Add your own picture and explain the route, parking, gates, paths or landmarks that help people find it.
Earn 5 points after the picture is checked and accepted.
Add your photo and local directionsShare what you foundWhat is recorded here
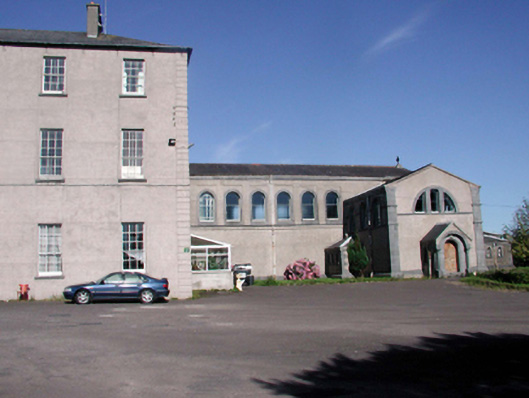
Attached eight-bay double-height Catholic chapel, c.1900, on a T-shaped plan comprising seven-bay double-height nave with single-bay double-height lower transepts to west and to east having single-bay single-storey gabled projecting porch to east, and single-bay double-height lower shallow bowed apse to north with four-bay single-storey sacristy to north-east. Now disused. Pitched slate roofs (gabled to porch; half-conical to apse; hipped to sacristy) with red clay ridge tiles (rolled lead ridge tiles to sacristy), cross finial to apex to north, and cast-iron rainwater goods on cut-limestone eaves having corbelled moulded cornice to apse. Unpainted rendered, ruled and lined walls with rendered course to first floor, limestone ashlar dressings to transepts including full-height corner piers, square recessed panels to apse on moulded stringcourse, and cut-limestone quoins to corners to sacristy. Round-headed window openings (in square-headed recessed panels to nave) with cut-limestone sills, cut-limestone surrounds, and fixed-pane timber windows. Diocletian window openings to transepts in tripartite arrangement with cut-stone sill (forming sill course), cut-limestone surrounds, and fixed-pane timber windows. Round-headed door opening to porch with cut-limestone columnar doorcase on pedestals supporting archivolt, moulded reveals, and timber panelled double doors. Square-headed window openings to sacristy with cut-limestone sills, and cut-limestone surrounds. 1/1 and 2/2 timber sash windows. Square-headed door opening to sacristy with cut-limestone surround having moulded reveals, and timber panelled door. Interior with timber panelled shutters to window openings to sacristy. Set back from road in grounds shared with Saint Angela’s Ursuline Convent.
This official record and map point do not grant access. Most recorded buildings are privately owned; view them only from public ground unless the owner allows entry.