Add your own picture and explain the route, parking, gates, paths or landmarks that help people find it.
Earn 5 points after the picture is checked and accepted.
Add your photo and local directionsShare what you foundWhat is recorded here
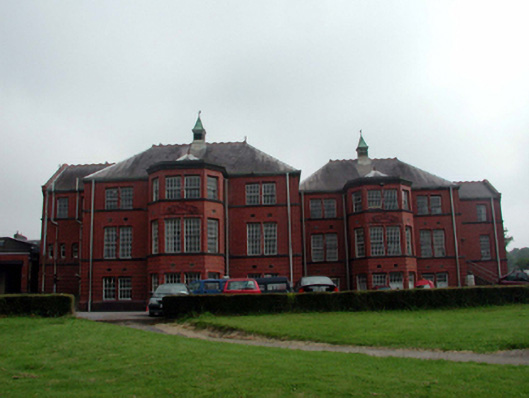
Detached six-bay three-storey red brick hospital, dated 1895, on a staggered hand plan retaining original aspect comprising three-bay three-storey block with single-bay single-storey canted projecting bay to centre, two-bay two-storey recessed end bay to north-west, and three-bay three-storey block to south-east having single-bay three-storey canted projecting bay to centre, and two-bay three-storey recessed end bay to south-east. Hipped slate roofs (half-polygonal to canted projecting bays; pitched to end bays) with decorative red clay ridge tiles (rolled lead ridge tiles to hips), louvered vents to apexes on square plans having copper-clad pyramidal roofs, cut-stone coping, and profiled cast-iron rainwater goods on cut-stone eaves. Red brick Flemish bond walls with channelling to ground floor, moulded courses to each floor, decorative terracotta date stone/plaques, and moulded cut-stone cornice to canted projecting bays. Square-headed window openings (paired to main blocks) on moulded cut-stone sills courses. 12/12 timber sash windows. Set back from road in grounds shared with Saint Otteran’s Hospital.(ii) Detached five-bay double-height red brick recreational hall, 1895, to north-west retaining original aspect. Pitched slate roof with decorative red clay ridge tiles, cut-stone coping, and profiled cast-iron rainwater goods on cut-stone eaves. Red brick Flemish bond walls with cut-stone courses. Paired shallow segmental-headed window openings on cut-stone sill course with cut-stone lintels. 6/6 timber sash windows with fixed-pane overlights. Venetian window openings to side elevations to north-west and to south-east with cut-stone sills, lintels, and archivolt having keystone. Fixed-pane timber window to round-headed opening having overlight with 6/6 timber sash windows to flanking openings having fixed-pane overlights.
This official record and map point do not grant access. Most recorded buildings are privately owned; view them only from public ground unless the owner allows entry.