Add your own picture and explain the route, parking, gates, paths or landmarks that help people find it.
Earn 5 points after the picture is checked and accepted.
Add your photo and local directionsShare what you foundWhat is recorded here
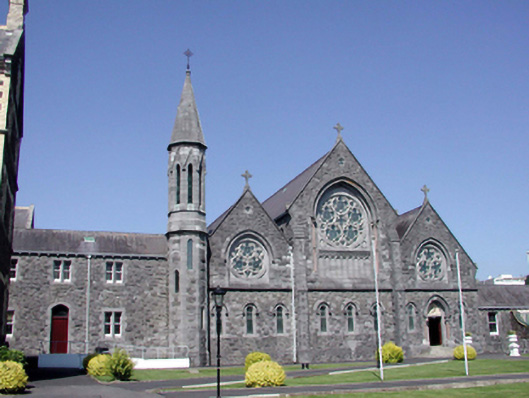
Attached five-bay double-height Gothic Revival Catholic chapel, c.1880, comprising five-bay double-height nave with five-bay double-height lower flanking side aisles, single-bay two-stage engaged turret to south on a polygonal plan having spire, three-bay two-storey linking range to south-west, and two-bay single-storey linking range to north-east. Pitched slate roofs (gable-fronted to nave and to aisles) with clay ridge tiles, cut-stone coping having cross finials to apexes, and cast-iron rainwater goods on cut-stone eaves (having corbels to linking range). Limestone ashlar polygonal spire to turret on moulded course with wrought iron cross finial to apex. Broken coursed rock-faced squared limestone walls with limestone ashlar quoins, stepped buttresses, and moulded course to first floor. Limestone ashlar walls to second stage to turret on moulded course. Lancet window openings to ground floor with cut-limestone surrounds having chamfered reveals, and hood mouldings over. Rose windows to gables in pointed-arch recesses having cut-limestone surrounds (incorporating panelled apron to nave with pink granite flanking colonettes), carved limestone tracery, and hood mouldings over. Fixed-pane leaded stained glass windows to all window openings. Square-headed door opening in pointed-arch recess with four cut-granite steps, pink granite colonette doorcase having foliate capitals, timber panelled double doors, and decorative overpanel having moulded archivolt with hood moulding over. Pointed-arch elongated openings to second stage to tower with shared gabled hood mouldings over and fixed-pane fittings. Square-headed window openings to linking ranges (paired to south-west) with cut-limestone block-and-start surrounds, and 1/1 timber sash windows. Pointed-arch door opening to linking range to south-west with cut-limestone block-and-start surround, tongue-and-groove timber panelled door, and overlight. Full-height interior open into roof with pointed-arch arcades to side aisles on polished granite columns having moulded plaster arches, exposed timber roof construction on corbels, and Gothic-style reredos to side altars. Set back from road in grounds shared with Waterford Institute of Technology (Good Shepherd Convent).
This official record and map point do not grant access. Most recorded buildings are privately owned; view them only from public ground unless the owner allows entry.