Add your own picture and explain the route, parking, gates, paths or landmarks that help people find it.
Earn 5 points after the picture is checked and accepted.
Add your photo and local directionsShare what you foundWhat is recorded here
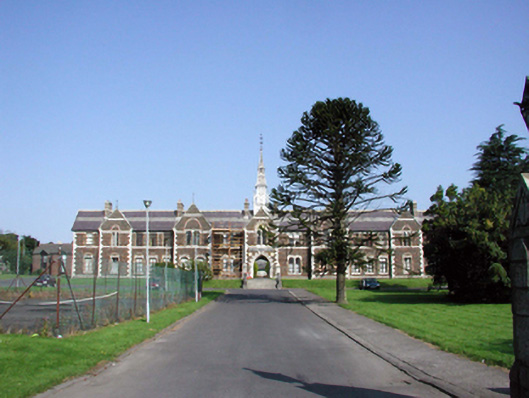
Detached fifteen-bay two-storey rubble stone Gothic Revival hospital, built 1892, on a quadrangular plan about a courtyard comprising single-bay two-storey gabled entrance breakfront having single-bay single-storey clock turret over on a square plan, seven-bay two-storey flanking lateral wings having pair of single-bay two-storey gabled advanced bays to each wing, fifteen-bay two-storey perpendicular wings to north-east and to south-west incorporating pointed-arch carriageways, and thirteen-bay single-storey range to north-west completing quadrangle. Extensively renovated, c.1990, to accommodate use as apartments with series of single-bay single-storey lean-to advanced porches added to wing to north-west. Undergoing renovation, 2003. Pitched slate roofs (gabled to advanced bays) with courses of scalloped slate, rendered chimney stacks (on a diagonal bias to perpendicular wings), yellow clay ridge tiles, decorative timber bargeboards, and replacement iron rainwater goods, c.1990. Timber-clad bell turret over breakfront on diagonal tongue-and-groove timber panelled base having polygonal corner piers with sproketed finials, cast-iron clock face, and elongated pyramidal roof over having courses of scalloped slate, gabled lucarnes, sproketed eaves on moulded band, and decorative wrought iron finial to apex. Random rubble stone walls with cut-granite courses to each floor, and cut-granite quoins to corners. Unpainted replacement cement rendered walls, c.1990, to side elevations to north-east and to south-west. Square-headed window openings (some paired with some pointed-arch and some shallow segmental-headed window openings to front (south-east) elevation) with cut-granite chamfered sills, lintels, yellow brick block-and-start surrounds, some having yellow brick pointed relieving arches, red brick and cut-granite pointed relieving arches, and decorative terracotta overpanel to window opening to first floor entrance breakfront. Replacement timber casement windows, c.1990. Pointed-arch carriageway to entrance breakfront approached by flight of eight cut-granite steps having cut-granite parapets, cut-granite block-and-start surround with chamfered reveals, and hood moulding over supporting red brick and cut-granite dressings. No fittings. Pointed-arch carriageways to perpendicular ranges. Fittings not visible. Series of square-headed door openings to perpendicular ranges (some possibly additional, c.1990) with yellow brick block-and-start surrounds, cut-granite chamfered lintels, yellow brick segmental relieving arches, and glazed timber panelled doors, c.1990. Set back from road in own grounds with landscaped grounds to site. (ii) Attached three-bay double-height rubble stone chapel, built 1892, to north with single-bay single-storey porch to south-west, and single-bay single-storey sacristy to north-east. Now disused. Pitched slate roofs with yellow clay ridge tiles, cut-granite coping having cross finials to apexes, and cast-iron rainwater goods on cut-granite eaves. Random squared rubble stone walls with red brick quoins to corners. Lancet window openings (paired to north-west) with cut-granite block-and-start surrounds having chamfered reveals, fixed-pane leaded stained glass windows, and red brick and cut-granite dressings over. Square-headed door opening with replacement diagonal tongue-and-groove timber panelled door, c.1965, having red brick pointed relieving arch over. (iii) Gateway, 1892, to south-east comprising pair of granite ashlar piers with gabled capping having decorative panels to gables, and decorative iron lamp holders over.
This official record and map point do not grant access. Most recorded buildings are privately owned; view them only from public ground unless the owner allows entry.