Add your own picture and explain the route, parking, gates, paths or landmarks that help people find it.
Earn 5 points after the picture is checked and accepted.
Add your photo and local directionsShare what you foundWhat is recorded here
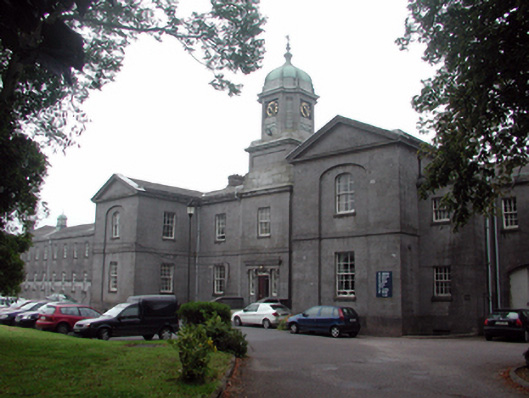
Detached thirty-three-bay two-storey over basement Classical-style lunatic asylum, dated 1834, originally on a symmetrical Palladian-style plan retaining original fenestration comprising three-bay two-storey central entrance block with single-bay three-storey breakfront incorporating clock tower (having polygonal clock stage), single-bay two-storey gabled projecting flanking bays, single-bay two-storey flat-roofed linking bays, and twelve-bay two-storey flanking lateral wings to north-west and to south-east having single-bay two-storey advanced end bays, and four-bay two-storey returns to south-west. Extended, c.1860, comprising eight-bay two-storey over basement wing to north-west on an L-shaped plan with eleven-bay two-storey return to south-west incorporating three single-bay two-storey canted bay windows, and eight-bay two-storey wing to south-east on an L-shaped plan with seven-bay two-storey return to south-west. Part refenestrated, pre-1999. Now in use as hospital. Pitched and hipped slate roofs behind parapets with clay ridge tiles, limestone ashlar chimney stacks, copper-clad vents to ridges, and cast-iron rainwater goods. Copper-clad ogee-dome to clock tower with moulded finial. Limestone ashlar walls to entrance (north-east) front with cut-limestone dressings including stringcourse to first floor, moulded cornices having blocking courses to parapets, and moulded surrounds forming pediments to gables. Top stage to clock tower comprising limestone ashlar panelled plinth with date stone on cut-granite stepped base with moulded cut-granite coping over, and limestone ashlar walls to clock having cast-iron clock faces set into square recesses with moulded cut-granite cornice over. Unpainted roughcast lime rendered walls to remainder with limestone ashlar quoins to corners. Square-headed window openings (elliptical-headed to first floor projecting bays in elliptical-headed recess; round-headed to ground floor additional range to south-east) with cut-stone sills, and limestone ashlar block-and-start surrounds to returns. 6/6 and 8/8 timber sash windows with some replacement uPVC casement windows, pre-1999, to rear (south-west) elevation. Square-headed door opening in tripartite arrangement with four cut-granite steps having limestone ashlar swept parapets, panelled pilasters with consoles, frieze and entablature over, timber panelled double doors with decorative sidelights, and overlight. Set back from road in own grounds with tarmacadam forecourt, and landscaped grounds to site.
This official record and map point do not grant access. Most recorded buildings are privately owned; view them only from public ground unless the owner allows entry.