Add your own picture and explain the route, parking, gates, paths or landmarks that help people find it.
Earn 5 points after the picture is checked and accepted.
Add your photo and local directionsShare what you foundWhat is recorded here
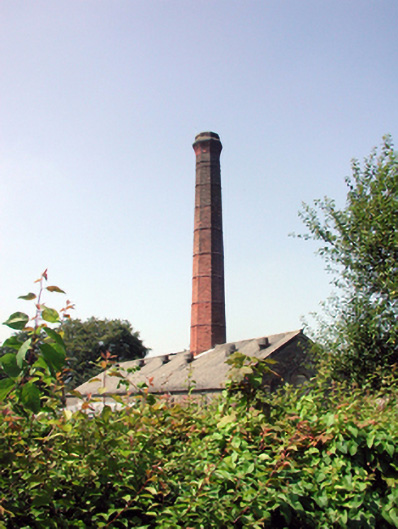
Detached single-bay (five-bay deep) single-storey gable-fronted boiler house, built 1897, on a rectangular plan including engaged chimney on an octagonal plan. Now disused. Pitched (gable-fronted) corrugated-asbestos roof with rolled ridge, and cast-iron rainwater goods on rendered eaves; braced red brick English Garden Wall bond walls (chimney) on concealed red brick English Garden Wall bond base with stringcourse below corbelled stepped capping. Rendered coursed rubble stone walls with concealed flush quoins to corners. Oculus window opening (gable) with monolithic surround framing fixed-pane fitting. Set in shared grounds.
This official record and map point do not grant access. Most recorded buildings are privately owned; view them only from public ground unless the owner allows entry.