Add your own picture and explain the route, parking, gates, paths or landmarks that help people find it.
Earn 5 points after the picture is checked and accepted.
Add your photo and local directionsShare what you foundWhat is recorded here
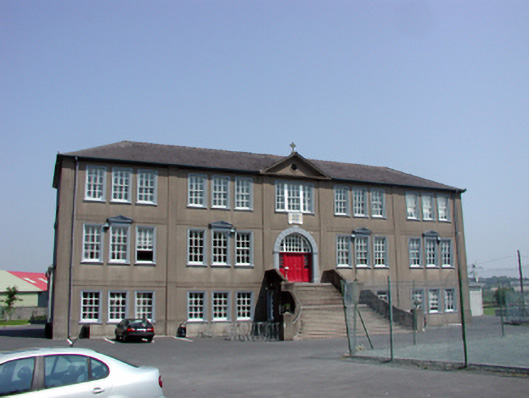
Detached five-bay three-storey over raised basement school, built 1939, on a symmetrical plan retaining original aspect with single-bay three-storey pedimented entrance bay to centre having round-headed door opening to first floor approached by flight of steps, single-bay three-storey side elevations to east and to west, and single-bay three-storey return to north. Hipped slate roofs (gabled to pediment) with clay ridge tiles, and cast-iron rainwater goods on rendered eaves. Unpainted rendered walls with rendered full-height piers, horizontal bands to each floor, and rendered surround to pediment having cross finial to apex. Square-headed window openings (arranged in groups of three) with concrete sills, and moulded rendered surrounds having pediments to central openings to first floor. 6/6 timber sash windows. Round-headed door opening to centre first floor in form of piano nobile approached by flight of twenty-two cut-stone steps having unpainted rendered swept parapets, rendered surround with inscribed voussoirs having keystone, timber panelled double doors, sidelights, overlights, and decorative rendered panel over. Set back from road in own grounds with tarmacadam grounds to site. (ii) Gateway, 1939, to south-west comprising pair of limestone ashlar panelled piers with inscribed lettering, moulded capping, and sections of broken coursed rusticated squared rubble stone flanking boundary walls having cut-stone coping with sections of wrought iron railings over.
This official record and map point do not grant access. Most recorded buildings are privately owned; view them only from public ground unless the owner allows entry.