Add your own picture and explain the route, parking, gates, paths or landmarks that help people find it.
Earn 5 points after the picture is checked and accepted.
Add your photo and local directionsShare what you foundWhat is recorded here
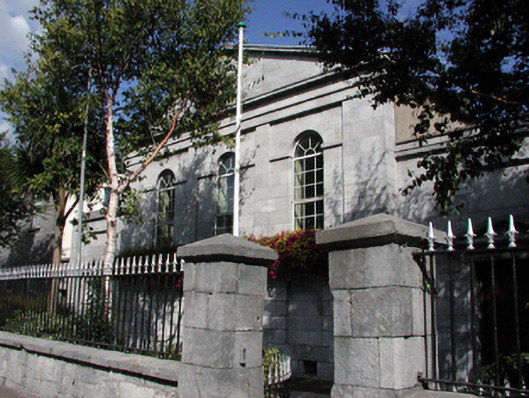
Detached five-bay single- and two-storey limestone ashlar Classical-style courthouse, c.1820, comprising three-bay two-storey pedimented main block with four-bay two-storey side elevations, single-bay single-storey recessed flanking entrance bays, and single-bay single-storey lower flanking bays to north-east and to south-east. Renovated and refenestrated, c.1995, with interior remodelled. Pitched slate roofs (behind parapets to entrance bays) with clay ridge tiles, cut-limestone chimney stacks, cut-stone coping to gables, and cast-iron rainwater goods on rendered eaves. Limestone ashlar wall to front (west) elevation with rustication to ground floor breakfront having segmental-headed recessed panels, cut-limestone stringcourse over, full-height piers to first floor supporting plain frieze, and moulded surround to pediment. Limestone ashlar walls to entrance bays with rectangular panels to parapets having cut-stone coping. Unpainted rendered walls to remainder with coursed squared rubble limestone walls to rear (east) elevation having section of painted replacement cement render, c.1995, to main block. Round-headed window openings to first floor main block with cut-limestone sills (forming sill course), and cut-stone course to spring of arches. Square-headed window openings to remainder with cut-limestone sills. Replacement uPVC casement windows, c.1995, to all window openings. Square-headed door openings to entrance bays (one remodelled, c.1995, to accommodate window opening) with cut-limestone pediments over on consoles, and replacement tongue-and-groove timber panelled double doors, c.1995. Interior remodelled, c.1995, with all original fittings removed. Set back from line of road in own grounds with forecourt having sections of cast-iron railings on squared rubble limestone plinth with finials, cut-limestone piers having chamfered corners, cut-stone capping, and cast-iron gates.
This official record and map point do not grant access. Most recorded buildings are privately owned; view them only from public ground unless the owner allows entry.