Add your own picture and explain the route, parking, gates, paths or landmarks that help people find it.
Earn 5 points after the picture is checked and accepted.
Add your photo and local directionsShare what you foundWhat is recorded here
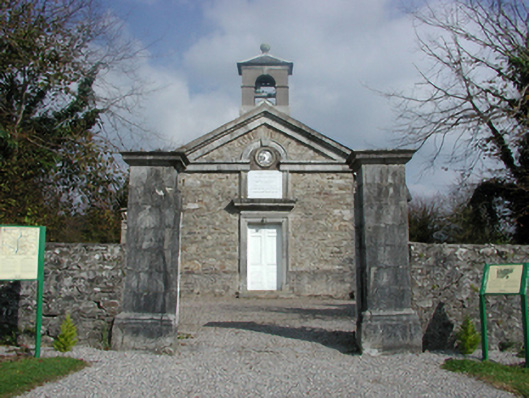
Detached three-bay double-height Church of Ireland church, built 1748, on a cruciform plan comprising single-bay double-height nave opening into single-bay (single-bay deep) double-height transepts centred on single-bay double-height chancel to crossing (east); single-bay double-height pedimented "narthex" to entrance (west) front. Closed, 1958. Donated, 1965. Vacant, 1969. Adapted to alternative use, 1974. Now disused. Pitched slate roof on a cruciform plan with sections of replacement fibre-cement slate (west); pitched (gabled) slate roof ("narthex"), ridge tiles, and no rainwater goods surviving on rendered stepped eaves. Part ivy-covered coursed rubble stone battered walls originally rendered on plinth; rendered surface finish (east) with stepped buttresses to corners having "slated" coping; coursed rubble stone walls ("narthex") on plinth with cut-limestone pediment on frieze supporting bellcote. Paired round-headed window openings with cut-limestone sills, and rough hewn limestone surrounds having chamfered reveals framing nine-over-nine timber sash windows without horns. Round-headed window openings (transepts) with rough hewn limestone surrounds having chamfered reveals framing sixteenth-over-eight timber sash windows. "Venetian Window" in round-headed recess (east), pilasters supporting cornice on blind frieze on entablature, and concealed dressings framing iron mesh storm panels over fixed-pane fittings having leaded stained glass panels. Square-headed door opening ("narthex") approached by two cut-limestone steps, cut-limestone doorcase with cornice on pulvinated frieze framing timber panelled double doors. Interior including vestibule (west); full-height interior choir gallery (west) on fluted cast-iron Doric pillars, stained glass memorial "Venetian Window" (----), and moulded plasterwork cornice to coved ceiling. Set in landscaped grounds with limestone ashlar piers to perimeter having cornice capping supporting arrow head-detailed cast-iron double gates.
This official record and map point do not grant access. Most recorded buildings are privately owned; view them only from public ground unless the owner allows entry.