Add your own picture and explain the route, parking, gates, paths or landmarks that help people find it.
Earn 5 points after the picture is checked and accepted.
Add your photo and local directionsShare what you foundWhat is recorded here
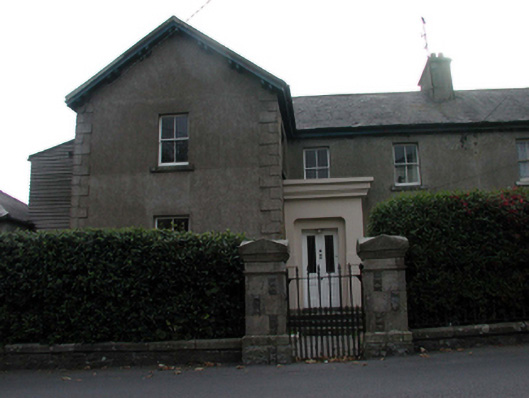
Semi-detached three-bay two-storey house, built 1862, on an L-shaped plan retaining original fenestration comprising two-bay two-storey block with single-bay single-storey flat-roofed porch to left ground floor, and single-bay two-storey gabled projecting end bay to left (south-north-east). Renovated and extended, c.1935, comprising single-bay two-storey lean-to lower outshoot to side (north-east) elevation with one additional window opening inserted. One of a pair. Hipped (shared) slate roof (pitched to projecting end bay) with clay ridge tiles, rendered (shared) and red brick Running bond chimney stacks, and cast-iron rainwater goods on timber eaves having consoles to gable. Flat roof to porch not visible behind parapet. Lean-to slate roof to outshoot with cast-iron rainwater goods on timber eaves. Unpainted rendered, ruled and lined walls with rendered quoins to corners. Painted rendered walls to porch with rendered band, and moulded rendered cornice to parapet having rendered coping. Unpainted rendered walls to ground floor outshoot with timber-clad walls to first floor. Square-headed window openings with stone sills, and 2/2 timber sash windows. Square-headed window opening inserted, c.1935, to side (south-west) elevation of projecting bay in bipartite arrangement with stone sill, and 2/2 timber sash windows. Round-headed window opening to porch in shouldered square-headed recess with cut-stone sill, and fixed-pane timber window. Square-headed door opening in shouldered square-headed recess with three cut-stone steps, and glazed timber panelled door. Set back from line of road with gravel forecourt having pair of cut-stone piers with stringcourses, moulded cornices, gabled capping, cast-iron gate, and section of hoop iron flanking railings incorporating rubble stone piers to north-east with red brick quoins, gabled capping, and hoop iron double gates.(ii) Detached two-bay single-storey coach house with half-attic, built 1862, to north-east with square-headed carriageway to left ground floor. Hipped slate roof with clay ridge tiles, and cast-iron rainwater goods on rendered eaves. Unpainted rendered walls. Square-headed window openings with no sills, and timber panelled fittings. Square-headed door opening with timber panelled door. Square-headed carriageway with timber boarded double doors.
This official record and map point do not grant access. Most recorded buildings are privately owned; view them only from public ground unless the owner allows entry.