Add your own picture and explain the route, parking, gates, paths or landmarks that help people find it.
Earn 5 points after the picture is checked and accepted.
Add your photo and local directionsShare what you foundWhat is recorded here
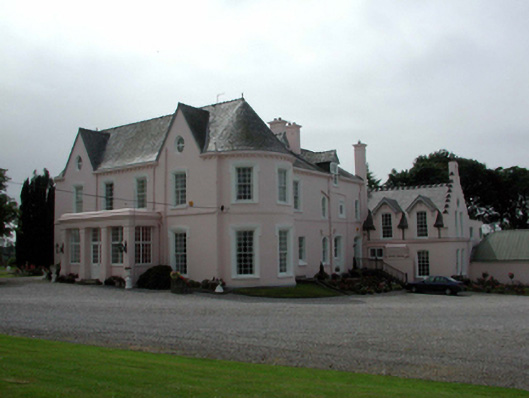
Detached five-bay two-storey over basement house with dormer attic, c.1820, on a complex plan incorporating fabric of earlier house, dated 1631, with three-bay single-storey flat-roofed projecting porch to centre, single-bay two-storey bowed side elevations to north-west and to south-east, seven-bay two-storey return to south-west with single-bay two-storey engaged corner tower to south on a polygonal plan, and three-bay two-storey wing to north-west having two-bay single-storey end bay with half-dormer attic. Extensively reconstructed, post-1922, following fire with single-bay single-storey double-pile conservatory added to south-west. Extended, c.1995, comprising two-bay two-storey flat-roofed block to north-west. Pitched Westmoreland slate roof with gabled and bowed sections (gabled to dormer attic windows; polygonal broach roof to tower with iron weathervane), clay ridge tiles, rendered chimney stacks, profiled bargeboards to gables, and cast-iron rainwater goods on moulded rendered eaves. Flat roof to porch behind blocking course. Pitched double-pile (M-profile) glazed roof to conservatory in timber frame. Flat bitumen felt roof to additional block with timber eaves. Painted rendered walls with sections of diagonal ruling and lining forming diamond pattern, rendered dressings including courses, date stones/plaques (one incorporating heraldic shield), consoled moulded cornice to eaves, rendered panels to tower, and crow-stepped parapet to part of wing having bellcote to gable. Painted rendered walls to porch with pilaster having moulded necking, plain frieze over, and moulded cornice to blocking course. Shallow segmental-headed window openings (round-headed to ground floor to tower including blind opening) with rendered sills (some forming sill courses), and moulded rendered shouldered surrounds. Replacement 9/9 timber sash windows, post-1922, with some original salvaged fenestration, and one having decorative iron balcony on moulded rendered consoles. Oeil-de-Boeuf windows to dormer attic with moulded surrounds, and fixed-pane timber windows. Square-headed openings to porch with rendered sills, timber casement windows, and glazed timber panelled double doors having overlight. Square-headed openings to conservatory with fixed-pane timber windows, and glazed timber door having overlight. Square-headed openings to additional block with concrete sills, and uPVC casement windows. Interior with timber panelled shutters to window openings. Set back from road in own grounds with avenue leading to gravel forecourt, and landscaped grounds to site including formal garden to south-east having terrace with cut-stone steps, and artificial lake to south-east.
This official record and map point do not grant access. Most recorded buildings are privately owned; view them only from public ground unless the owner allows entry.