Add your own picture and explain the route, parking, gates, paths or landmarks that help people find it.
Earn 5 points after the picture is checked and accepted.
Add your photo and local directionsShare what you foundWhat is recorded here
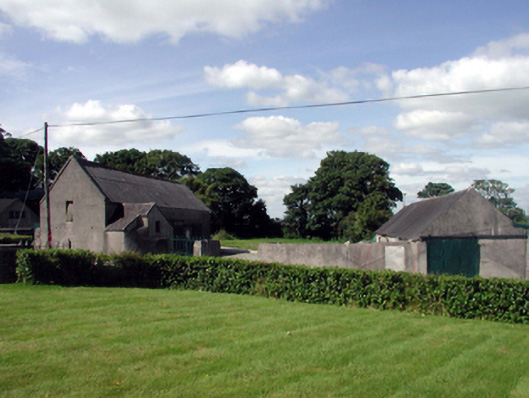
Farmyard complex, c.1900, comprising: (i) Detached three-bay single-storey rubble stone outbuilding with pair of shallow segmental-headed carriageways. Pitched slate roof with clay ridge tiles, and remains of cast-iron rainwater goods. Random rubble stone walls with lime mortar, and traces of render over. Square-headed window opening with red brick surround. Now blocked-up. Square-headed door opening with timber lintel, red brick surround, and timber boarded door. Pair of shallow segmental-headed carriageways with painted red brick ‘voussoirs’, and iron doors. (ii) Attached two-bay single-storey mass-concrete outbuilding, c.1925, to north. Reroofed, c.2000. Pitched roof with replacement artificial slate, c.2000, clay ridge tiles, square rooflight, rendered coping, and no rainwater goods. Unpainted mass concrete walls with rendered band to eaves. Square-headed window opening with concrete sill, and louvered timber panel fitting. Square-headed door openings with timber boarded doors. (iii) Detached six-bay double-height outbuilding with square-headed carriageways, and single-bay single-storey gabled projecting lower end bay with attic to south-east. Reroofed, c.1950. Pitched roof with replacement corrugated-asbestos, c.950, clay ridge tiles, rendered coping, and remains of cast-iron rainwater goods. Pitched slate roof to projecting bay with clay ridge tiles, and rendered coping. Unpainted rendered walls with rendered band to eaves. Square-headed window openings with no sills. Louvered timber panel fittings with some fittings now gone. Square-headed door openings with timber boarded doors. Square-headed carriageways with replacement iron sliding doors, c.1950. (iv) Detached three-bay single-storey outbuilding with attic. Extensively renovated, c.2000. Pitched roof with replacement artificial slate, c.2000, clay ridge tiles, rendered coping, and no rainwater goods. Unpainted replacement rendered walls, c.2000. Square-headed window opening with steel casement window. (v) Gateway to farmyard comprising pair of rendered piers with wrought iron double gates having decorative finials.
This official record and map point do not grant access. Most recorded buildings are privately owned; view them only from public ground unless the owner allows entry.