Add your own picture and explain the route, parking, gates, paths or landmarks that help people find it.
Earn 5 points after the picture is checked and accepted.
Add your photo and local directionsShare what you foundWhat is recorded here
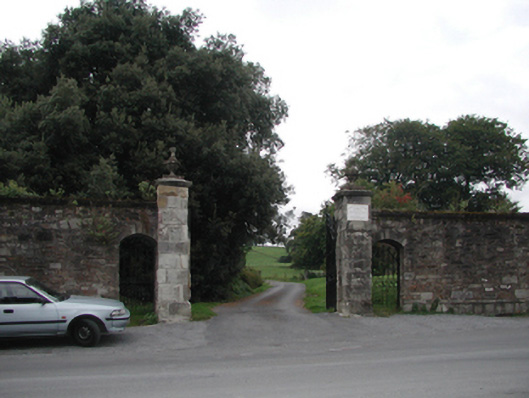
Gateway, extant 1841, on a symmetrical plan comprising pair of repointed limestone ashlar piers on moulded cushion courses on plinths having urn-topped ogee-detailed cornice capping supporting arrow head-detailed wrought iron double gates with limestone ashlar outer piers on moulded cushion courses on plinths having urn-topped ogee-detailed cornice capping. Street fronted at entrance to grounds of Cappoquin House.
This official record and map point do not grant access. Most recorded buildings are privately owned; view them only from public ground unless the owner allows entry.