Add your own picture and explain the route, parking, gates, paths or landmarks that help people find it.
Earn 5 points after the picture is checked and accepted.
Add your photo and local directionsShare what you foundWhat is recorded here
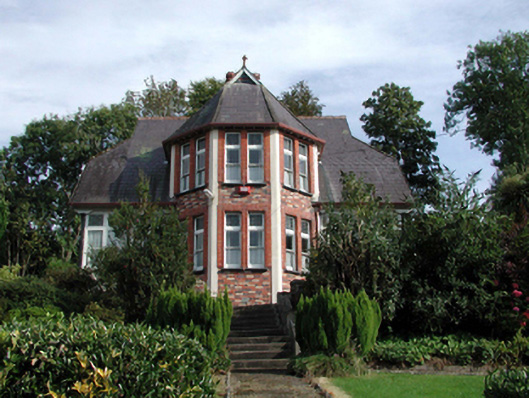
Detached three-bay two-storey presbytery, c.1890, retaining original fenestration with single-bay two-storey canted bay to centre having single-bay single-storey lean-to flanking entrance bays, single-bay two-storey side elevations, and single-bay two-storey return to north-east having single-bay two-storey lower infill bay to east. Now in private residential use. Pitched roofs on a cruciform plan (half-polygonal section to canted bay; continuing into lean-to sections to flanking entrance bays; continuing into hipped sections to side elevations; hipped to infill bay) with courses of fish scale-profiled slate, clay and decorative red clay ridge tiles, rendered chimney stack having decorative red clay pots, timber bargeboards to gables with decorative detailing to gables and terracotta finials to apexes, and profiled cast-iron rainwater goods on timber eaves having ribbed detailing. Painted rendered walls with recessed panels to flanking entrance bays having timber detailing over to gables, and red brick quoins to corners to side elevations. Red, yellow and vitrified blue brick Running bond panels to canted bay. Square-headed window openings (paired to canted bay) with moulded vitrified blue brick sills, and red brick surrounds having moulded reveals. 1/1 timber sash windows with fixed-pane overlights having leaded stained glass panels. Square-headed window openings to flanking entrance bays with rendered sills, fluted Corinthian colonettes, and timber casement windows having fixed-pane overlights with leaded stained glass panels. Square-headed door openings approached by four rendered steps with glazed timber panelled double doors to flanking entrance bay to right having overlights, and replacement glazed uPVC panelled double doors, c.1990, to flanking entrance bay to left with overlights. Set back from road in own grounds with tarmacadam forecourt, and landscaped grounds to site having terraces to south-west with flights of rendered steps having unpainted rendered parapets.(ii) Detached four-bay single-storey outbuilding, c.1915, to north-west. Reroofed, c.1945. Pitched roof with replacement corrugated-asbestos, c.1940, clay ridge tiles, and remains of cast-iron rainwater goods. Unpainted rendered walls over random rubble stone construction (render partly deteriorated). Square-headed window openings with stone sills, and timber casement windows. Square-headed door openings with timber lintels, and timber boarded doors.(iii) Detached single-bay single-storey gable-fronted coach or boat house with half-attic, c.1890, to south west with shallow segmental-headed carriageway. Pitched (gable-fronted) slate roof with clay ridge tiles, rendered coping, and remains of cast-iron rainwater goods on rendered eaves. Unpainted rendered walls. Square-headed window openings with stone sills, and 6/6 timber sash windows. Shallow segmental-headed carriageway with timber boarded double doors having timber panelled apron with saw-tooth detailing.
This official record and map point do not grant access. Most recorded buildings are privately owned; view them only from public ground unless the owner allows entry.