Add your own picture and explain the route, parking, gates, paths or landmarks that help people find it.
Earn 5 points after the picture is checked and accepted.
Add your photo and local directionsShare what you foundWhat is recorded here
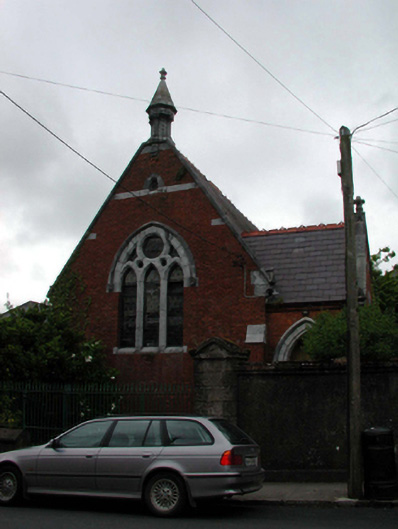
Detached four-bay single-storey red brick Presbyterian church, c.1885, with single-bay single-storey side (south) elevation, and single-bay single-storey lower porch to south-east. Pitched slate roofs with decorative red clay ridge tiles, cut-limestone coping having polygonal finial to apex to south with colonette detailing, frieze, polygonal capping and acorn finial, finial to apex to porch, and cast-iron rainwater goods on moulded red brick eaves. Red brick English Garden Wall bond walls with red brick buttresses having cut-limestone coping, and limestone ashlar stringcourse to gable. Lancet window openings to gable in tripartite arrangement having oculus over forming pointed-arch arrangement with cut-limestone chamfered sills, mullions, voussoirs, and hood moulding over having mask/portrait consoles. Fixed-pane leaded stained glass panels. Pointed arch door opening with cut-limestone surround having moulded reveals, hood moulding over, and tongue-and-groove timber panelled door. Set back from line of road in own grounds with forecourt having sections of wrought iron railings on unpainted rendered plinth with spear-head finials, wrought iron gate, and unpainted rendered rusticated piers with profiled capping.
This official record and map point do not grant access. Most recorded buildings are privately owned; view them only from public ground unless the owner allows entry.