Add your own picture and explain the route, parking, gates, paths or landmarks that help people find it.
Earn 5 points after the picture is checked and accepted.
Add your photo and local directionsShare what you foundWhat is recorded here
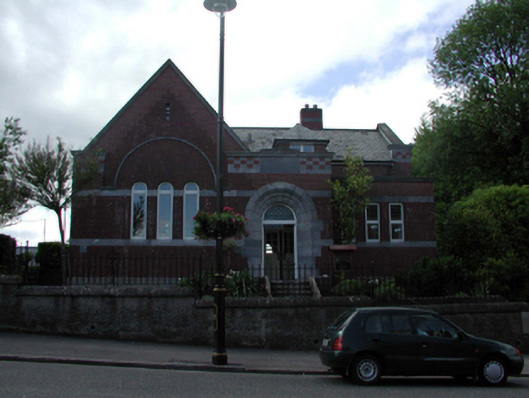
Detached three-bay single-storey red brick Carnegie Free Library with half-attic, dated 1910, comprising two-bay single-storey range with two-bay single-storey flat-roofed lower parallel range to front having single-bay single-storey flat-roofed advanced porch, single-bay single-storey gabled end bay to left, single-bay single-storey shallow return to north-west, and single-bay single-storey flat-roofed lower return to north-west. Renovated and refenestrated, pre-1999. Pitched Killaloe slate roof on a T-shaped plan (hipped to half-attic window) with clay ridge tiles, red brick Flemish bond chimney stacks having cut-limestone bands, cut-stone coping, and cast-iron rainwater goods. Flat roofs to parallel range, to porch and to return not visible behind parapets. Red brick Flemish bond walls (laid in grouped (three) courses in checkerboard pattern to gable to end bay) with parapets rebuilt, pre-1999, having limestone ashlar dressings including courses, and moulded coping. Red brick and limestone ashlar parapet to porch in checkerboard pattern with cut-stone date stone/plaque, and moulded coping over. Square- and round-headed window openings (some in tripartite arrangement having moulded limestone relieving arch over to end bay) with cut-limestone chamfered sills (forming continuous sill course), and cut-limestone lintels. Replacement uPVC casement windows, pre-1999. Round-headed door opening approached by flight of cut-stone steps with cut-limestone surround having chamfered reveal, timber panelled door, and leaded overlight having fish-scale pattern. Interior with glazed timber panelled double doors having sidelights and overlights, and full-height reading room with moulded plasterwork, and exposed beams to ceiling. Set back from line of road in own grounds with unpainted roughcast boundary wall to front having cut-stone coping, and sections of wrought iron railings over.
This official record and map point do not grant access. Most recorded buildings are privately owned; view them only from public ground unless the owner allows entry.