Add your own picture and explain the route, parking, gates, paths or landmarks that help people find it.
Earn 5 points after the picture is checked and accepted.
Add your photo and local directionsShare what you foundWhat is recorded here
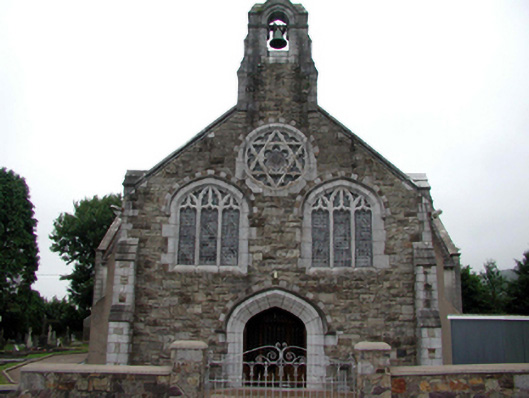
Detached four-bay double-height Gothic Revival Catholic church, c.1850, on a cruciform plan comprising three-bay double-height nave with single-bay double-height transepts to north-east and to south-west, and single-bay double-height chancel to north-west with two-bay single-storey sacristy to west. Renovated, c.2000. Pitched slate roofs on a cruciform plan (hipped to sacristy) with clay ridge tiles, cut-stone coping to gables having cut-stone bellcote to apex to south-east, cross finials to apexes to transepts, and cast-iron rainwater goods on exposed timber eaves. Broken coursed squared sandstone wall to south-east with cut-stone stepped buttresses, moulded cut-stone coping, and cut-stone bellcote over having buttresses. Unpainted rendered, ruled and lined walls to nave and to transepts (with section of replacement render, c.2000), with rendered stepped buttresses, channelled piers to corners, and cut-stone plaque. Lancet window openings to nave and to transepts with chamfered sills, and hood mouldings over. 10/10 timber sash windows in bipartite arrangement with Gothic-style tracery to heads. Square-headed window openings over entrance bays to transepts with chamfered sills, hood mouldings over, and fixed-pane timber windows having stained glass panels. Paired four-centred-arch window openings to south-east with cut-stone mullions and tracery (forming tripartite arrangement), block-and-start surrounds, and hood mouldings over. Rose window to gable with cut-stone tracery (forming Star of David motif), cut-stone surround, and fixed-pane stained glass windows. Four-centred-arch window opening to chancel with cut-stone mullions and tracery (forming five-light arrangement), cut-stone surround, and fixed-pane stained glass windows. Four-centred-arch door opening to south-east with cut-stone chamfered reveals, hood moulding over, and timber panelled double doors. Four-centred-arch door openings to transepts with cut-sandstone block-and-start surrounds, voussoirs, and timber panelled double doors. Trefoil-headed window openings to sacristy in tripartite arrangement with cut-limestone block-and-start surrounds, and timber casement windows. Pointed-arch door opening to sacristy with cut-limestone surround, and tongue-and-groove timber panelled door. Full-height interior open into roof with carved timber pews, carved timber stations, timber panelled gallery to first floor to south-east on timber piers, pointed-arch arcades to transepts on polygonal piers, open timber roof construction, pointed-arch chancel arch, and carved marble altar furniture. Set back from road in own grounds with concrete forecourt, and replacement random rubble stone boundary wall, c.2000, to perimeter having pair of rubble stone piers with replacement wrought iron double gates, c.2000. (ii) Graveyard to site with various cut-stone grave markers, c.1850 - present.
This official record and map point do not grant access. Most recorded buildings are privately owned; view them only from public ground unless the owner allows entry.