Add your own picture and explain the route, parking, gates, paths or landmarks that help people find it.
Earn 5 points after the picture is checked and accepted.
Add your photo and local directionsShare what you foundWhat is recorded here
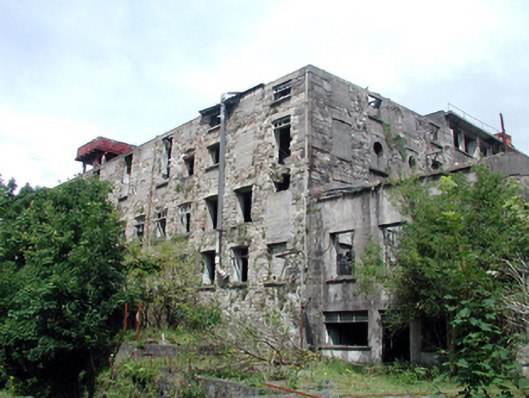
Cotton mill complex, established 1825, comprising:(i) Attached fifteen-bay five-storey rubble stone block originally detached, and originally fifteen-bay six-storey. Truncated, 1945. Now disused and derelict. Replacement flat felt roof, 1945, on steel beams having mass-concrete internal supports. Single-stage water tower, 1945, with cast-iron collecting tank over on mass-concrete piers. Random rubble stone walls with lime mortar, and dressed stone quoins to corners. Square-headed window openings (some remodelled, 1945) with cut-sandstone sills, and dressed rubble stone voussoirs having keystones. Remains of timber fittings (possibly 12/12 timber sash windows). Interior remodelled, 1945, with replacement mass-concrete floors inserted in reinforced concrete frames.(ii) Attached thirteen-bay five-storey rubble stone block, built 1837 – 1839, to north originally thirteen-bay six-storey. Truncated, 1945. Now disused and derelict. Replacement flat felt roof, 1945, on steel beams having mass-concrete internal supports. Random rubble stone walls with lime mortar, and dressed stone quoins to corners. Square-headed window openings (some remodelled, 1945) with cut-sandstone sills, and red brick dressings. Remains of timber fittings. Interior remodelled, 1945, with replacement mass-concrete floors inserted in reinforced concrete frames.Cotton mill complex closed, 1877, and subsequently recommissioned. Closed, 1904. Extensively extended, 1945, to accommodate use as tannery comprising:(iii) Attached twenty-six-bay four-storey block on an L-shaped plan with six-bay range to south, twenty-bay perpendicular range to north, and full-depth single-storey double-pile infill block. Now disused and derelict. Flat concrete roof. Pitched double-pile (M-profile) corrugated-asbestos roof to infill block with concrete ridge tiles. Unpainted rendered walls over concrete block construction in reinforced concrete frame having unpainted rendered ribs. Square-headed window openings with concrete sills. Remains of timber or steel fittings. Square-headed door opening with cantilevered concrete canopy over having ‘corrugated detailing. Fittings now gone. Interior dismantled with reinforced concrete floors on mass-concrete piers.Set back from road in own grounds with overgrown grounds to site.
This official record and map point do not grant access. Most recorded buildings are privately owned; view them only from public ground unless the owner allows entry.