Add your own picture and explain the route, parking, gates, paths or landmarks that help people find it.
Earn 5 points after the picture is checked and accepted.
Add your photo and local directionsShare what you foundWhat is recorded here
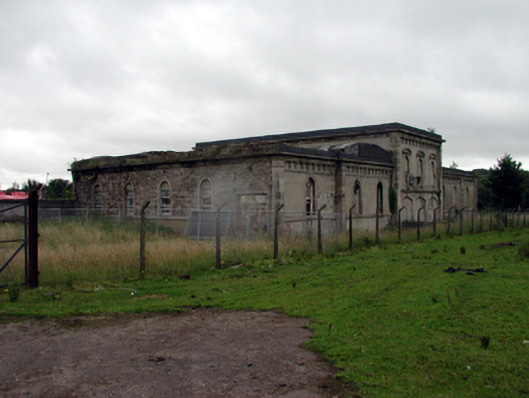
Detached nine-bay single- and two-storey Classical-style courthouse and school, built 1854, comprising three-bay two-storey advanced central (courthouse) block with two-bay single-storey recessed flanking (classroom) bays, and single-bay single-storey recessed flanking end bays having five-bay single-storey side elevations to north and to south. Now disused and derelict. Series of shallow segmental barrel roofs (most now gone) behind parapets with felt on timber trusses, and concealed cast-iron rainwater goods. Unpainted rendered walls to front (west) elevation over rubble construction with cut-granite dressings including full-height corner pilasters, moulded stringcourse to first floor central block, plain frieze on elongated consoles having moulded cornice, and blocking course over to parapets. Exposed random rubble stone walls to remainder. Round-headed window openings on cut-stone sill courses with moulded cut-granite surrounds having keystones, and segmental pediments to first floor central block. Fittings now gone with some openings blocked-up and rendered over, and some retaining fragments of timber fittings. Shallow segmental-headed door openings to ground floor central block with cut-stone voussoirs, and and cut-stone keystones. Now blocked-up and rendered over. Interior now derelict. Set back from road in grounds shared with Portlaw Cotton Factory with overgrown grounds to site.
This official record and map point do not grant access. Most recorded buildings are privately owned; view them only from public ground unless the owner allows entry.