Add your own picture and explain the route, parking, gates, paths or landmarks that help people find it.
Earn 5 points after the picture is checked and accepted.
Add your photo and local directionsShare what you foundWhat is recorded here
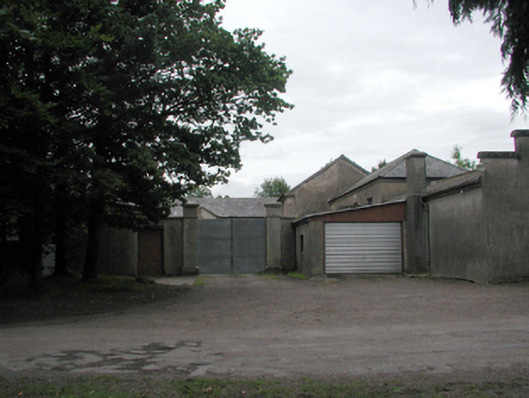
Farmyard complex, c.1835, about a courtyard comprising:(i) Detached twelve-bay single-storey outbuilding with half-attic on an L-shaped plan comprising six-bay single-storey range with single-bay single-storey gabled entrance bay, two-bay single-storey perpendicular block with half-attic to west, and four-bay single-storey wing to north-west. Pitched and hipped slate roofs (gabled to entrance bay) with clay ridge tiles, and cast-iron rainwater goods on rendered eaves. Unpainted rendered, ruled and lined walls. Square-headed window openings with stone sills, and timber fittings. Set back from road in grounds shared with Saint Joseph’s Convent (Woodlock (House)), arranged about a courtyard with tarmacadam drive to north.(ii) Detached two-bay single-storey outbuilding to north-east (completing U-shaped arrangement of outbuildings) possibly with half-attic. Hipped slate roof with clay ridge tiles, and cast-iron rainwater goods on rendered eaves. Unpainted rendered, ruled and lined walls. Openings not visible.(iii) Attached single-bay single-storey outbuilding, dated 1952, to north-west with two-bay single-storey side elevations. Pitched (gable-fronted) roof behind parapet with corrugated-asbestos, concrete ridge tiles, rendered chimney stack, and iron rainwater goods. Unpainted rendered, ruled and lined walls with rendered crow-stepped parapet having concrete coping. Square-headed door opening with concrete step, rendered date stone keystone, and timber panelled double doors.(iv) Gateway to courtyard comprising pair of cut-granite piers with moulded stringcourses, and cut-stone capping having replacement sheet-metal gates, c.1990.
This official record and map point do not grant access. Most recorded buildings are privately owned; view them only from public ground unless the owner allows entry.