Add your own picture and explain the route, parking, gates, paths or landmarks that help people find it.
Earn 5 points after the picture is checked and accepted.
Add your photo and local directionsShare what you foundWhat is recorded here
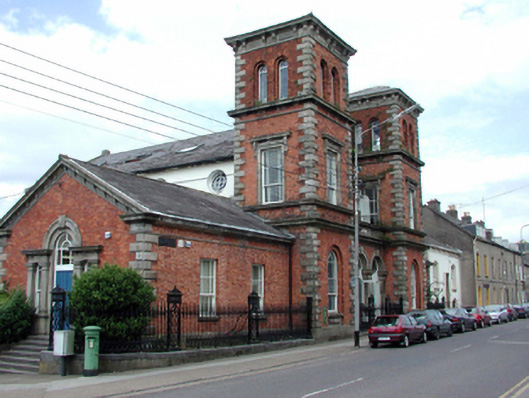
Attached single-bay (four-bay deep) two-storey gable-fronted hall, built 1859-61, on a T-shaped plan with pair of single-bay three-stage towers on square plans framing single-bay single-storey flat-roofed projecting porch to ground floor; single-bay single-storey wings. Pitched (gable-fronted) slate roof with clay or terracotta ridge tiles, cut-granite coping to gables including cut-granite coping to gable (west) on cut-granite "Cavetto" kneelers with block finial to apex, rooflights, and cast-iron rainwater goods on lead-covered moulded rendered cornice retaining cast-iron downpipes; pitched slate roofs (wings) with clay or terracotta ridge tiles, roll-topped cut-granite coping to gables, and concealed rainwater goods in ogee-detailed cut-granite cornices retaining cast-iron downpipes. Series of three round-headed openings (porch) with cut-granite thresholds, and cut-granite pilasters with archivolts centred on diamond pointed rusticated keystones framing replacement timber fittings. Square-headed window openings (west) with cut-granite sills, and concealed dressings framing margined two-over-one timber sash windows. Round-headed window openings below round windows (first floor) with cut-granite sills, and concealed dressings framing margined two-over-one timber sash windows below margined pivot fittings. Round-headed window openings in round-headed recesses (towers) with cut-granite sills on panelled risers, and red brick voussoirs framing margined two-over-one timber sash windows. Square-headed window openings (second stages) with ogee-detailed cut-granite sill courses, and cut-granite surrounds with ogee-detailed hood mouldings on fluted consoles framing margined two-over-one timber sash windows. Paired round-headed window openings in round-headed recesses (top stages) with ogee-detailed cut-granite sill courses, and red brick voussoirs framing replacement fixed-pane fittings. Square-headed window openings (wings) with cut-granite sills, and red brick voussoirs framing margined two-over-one timber sash windows. Street fronted on a corner site with cast-iron piers to perimeter supporting cast-iron double gates.
This official record and map point do not grant access. Most recorded buildings are privately owned; view them only from public ground unless the owner allows entry.