Add your own picture and explain the route, parking, gates, paths or landmarks that help people find it.
Earn 5 points after the picture is checked and accepted.
Add your photo and local directionsShare what you foundWhat is recorded here
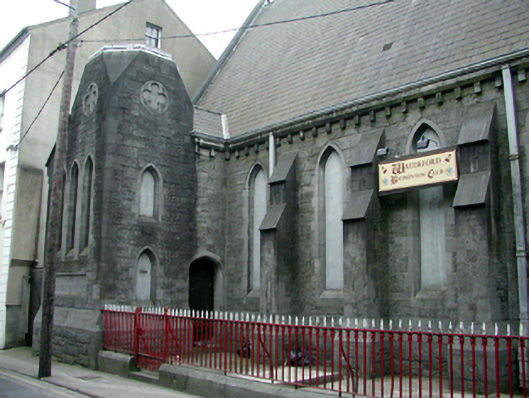
Attached six-bay double-height Gothic Revival Presbyterian church, c.1870, with single-bay two-storey advanced entrance bay to north-east having single-bay two-stage truncated tower to north-east on a square plan, and single-bay single-storey lean-to vestry to north-west. Renovated, c.1995, with openings blocked-up to accommodate use as hall. Pitched slate roof (lean-to to vestry) with clay ridge tiles, cut-stone coping, and profiled cast-iron rainwater goods on cut-stone eaves. Flat felt roof to truncated tower. Broken coursed tooled cut-limestone walls with stepped buttresses to nave, and cut-stone course to eaves having ‘dentils’. Tooled panel (first stage) and quatrefoil panels (top stage) to tower. Lancet window openings (in tripartite arrangement to tower and to vestry) with cut-limestone block-and-start surrounds having chamfered reveals. Now blocked-up and cement rendered, c.1995. Four-centred-arch door openings to entrance bay and to vestry with cut-stone block-and-start surrounds having chamfered reveals, and tongue-and-groove timber panelled doors with decorative wrought iron hinges. Set back from line of road with section of cast-iron railings to front having cast-iron gate, and tower fronting on to road.
This official record and map point do not grant access. Most recorded buildings are privately owned; view them only from public ground unless the owner allows entry.