Add your own picture and explain the route, parking, gates, paths or landmarks that help people find it.
Earn 5 points after the picture is checked and accepted.
Add your photo and local directionsShare what you foundWhat is recorded here
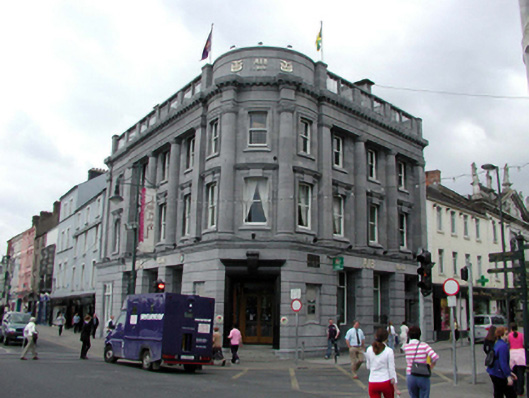
Terraced nine-bay three-storey Classical-style bank with attic, built 1908, on a corner site comprising three-bay three-storey elevation to west, three-bay three-storey canted entrance bay to north-west, and three-bay three-storey elevation to north-east. Extended, 1922, comprising single-bay three-storey end bay to east. Hipped Westmoreland slate roof on cranked L-shaped plan behind parapet with clay ridge tiles, limestone ashlar chimney stacks, flat roofs to attic windows, and cast-iron rainwater goods. Limestone ashlar walls with channelling to ground floor and cut-limestone dressings including moulded stringcourse to first floor, full-height Doric pilasters and engaged columns to upper floors having plain frieze over with dentilated moulded cornice, parapet, blocking course to entrance bay and cut-stone coping. Square-headed window openings to ground floor with cut-limestone sills. Timber casement windows with cast-iron sill guards having Fleur-de-Lys finials. Square-headed window openings to upper floors with cut-limestone sills, moulded surrounds, and keystones with entablatures to first floor. 1/1 timber sash windows. Square-headed door opening to entrance bay approached by three-cut-limestone curved steps with moulded polished Kilkenny marble doorcase having frieze and moulded entablature with elongated keystone, and timber panelled double doors. Square-headed door opening to south-west in canted recess with timber panelled door, sidelights and overlight. Road fronted on a corner site with concrete flagged footpath to front.
This official record and map point do not grant access. Most recorded buildings are privately owned; view them only from public ground unless the owner allows entry.