Add your own picture and explain the route, parking, gates, paths or landmarks that help people find it.
Earn 5 points after the picture is checked and accepted.
Add your photo and local directionsShare what you foundWhat is recorded here
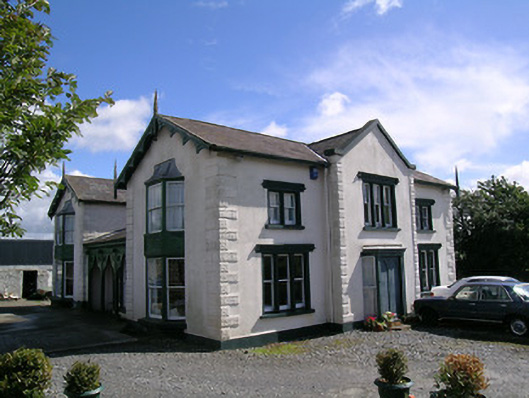
Detached H-plan two-storey house, built c.1840, having three-bay front and rear blocks having single-storey link at right angles to blocks. Canted full-height windowed bays to east and west gable ends of front and to west gable of rear block with timber panels between floors, gabled entrance breakfront to front block, canted projecting single-storey bay to centre of east elevation and verandah in centre of west elevation. Canted window also within verandah. Pitched roofs to higher parts of building and to link, lean-to to verandah and flat roof with crenellations to east canted bay. Scalloped timber bargeboards to end gables with pointed timber finials. Lead tent roofs to canted end bays. Rndered chimneystacks. Rendered walls with raised rusticated quoins. Carved timber side to verandah having trefoil arcade detailing. Timber sliding sash windows throughout, mainly one-over-one pane, but having some two-over-two pane to canted end bays. Front elevation has tripled windows to ground floor and double windows to first floor flanking triple window to breakfront. Front windows have render surrounds and render label-mouldings. Canted entramce having timber double-leaf door with trefoil-headed panels, flanked by one-over-one pane timber sash windows with moulded timber cornice. Rendered outbuilding to rear.
This official record and map point do not grant access. Most recorded buildings are privately owned; view them only from public ground unless the owner allows entry.