Add your own picture and explain the route, parking, gates, paths or landmarks that help people find it.
Earn 5 points after the picture is checked and accepted.
Add your photo and local directionsShare what you foundWhat is recorded here
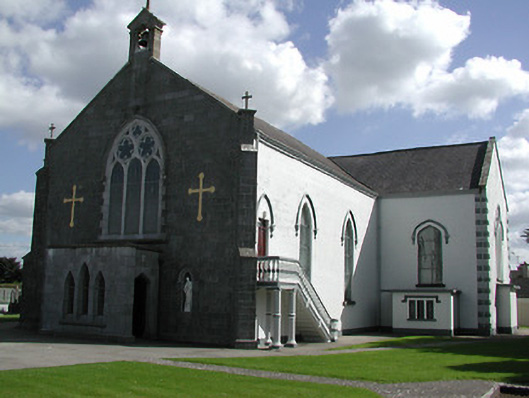
Freestanding T-plan Catholic church, built 1793, with three-bay elevations to aisles and with single-bay transepts and chancel. Pitched slate roof with cast-iron rainwater goods and with bellcote over main entrance. Dressed limestone front elevation with stepped diagonal buttresses and with statue niches flanking shallow flat-roof dressed stone porch. Lined-and-ruled render to other walls with alternating smooth and rusticated quoins. Rendered concrete external stairs at northwest, southeast and southwest accessing galleries, north-western supported on columns and pilasters. Pointed-arch window openings with stained-glass windows, stone sills and hood-mouldings with console terminals. Large traceried north window in nave, and with triple lancets and four-centred-arch windows to transepts. Timber battened matchboard doors. Interior galleries to rear and to transepts and flat coffered ceiling. Decorative render backdrop to chancel.
This official record and map point do not grant access. Most recorded buildings are privately owned; view them only from public ground unless the owner allows entry.