Add your own picture and explain the route, parking, gates, paths or landmarks that help people find it.
Earn 5 points after the picture is checked and accepted.
Add your photo and local directionsShare what you foundWhat is recorded here
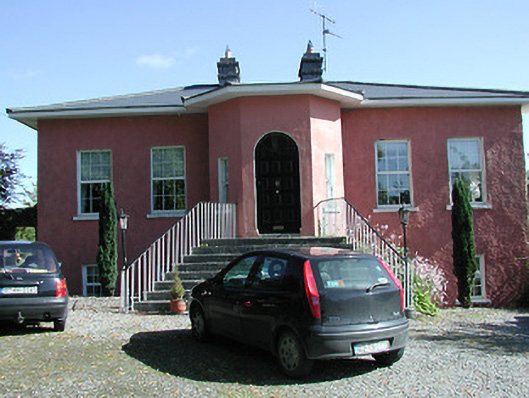
Detached five-bay single-storey house over half-basement, built c.1825, having projecting half-octagonal front entrance porch and with bow with full-height window in rear elevation. Conservatory added to eastern elevation. Hipped replacement slate roof having central cut-stone chimneystacks. Rendered walls. Replacement uPVC windows throughout, with exception of those to porch, with stone sills. Replacement timber panelled front door and spoked fanlight. Flight of limestone steps up to front door, having wrought-iron balusters and handrail. Wrought-iron gates to entry. Millrace of watermill to north of house retained, but main mill building demolished. Converted stone outbuilding to north of house and mill race having pitched slate roof, brick chimneystack to gable end and two carriage arches.
This official record and map point do not grant access. Most recorded buildings are privately owned; view them only from public ground unless the owner allows entry.