Add your own picture and explain the route, parking, gates, paths or landmarks that help people find it.
Earn 5 points after the picture is checked and accepted.
Add your photo and local directionsShare what you foundWhat is recorded here
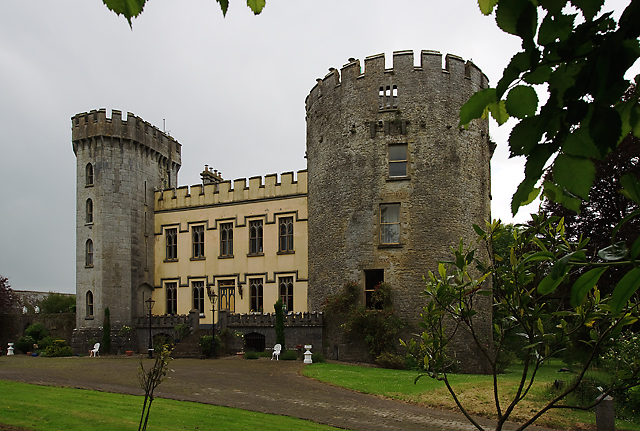
Detached country house multi-period house comprising five-bay two-storey over basement central block fronted by battlemented elevated terrace with steps to main doorway and with five-bay three-storey rear elevation having similar but lower addition and extensions. Octagonal tower of c.1790 to southeast corner and earlier round-plan four-storey with attic tower house of c.1500 to northeast. Adaptations to façade c.1900. Rendered walls with moulded eaves course to front of central part, with dressed limestone quoins, plinth and round turrets to rear. Dressed limestone with rusticated base batter to tower and rubble limestone with base batter to tower house. Battlemented parapets to all of front elevation, corbelled out to tower and with gutter stones to tower house, and dressed limestone multiple octagonal-plan chimneystacks. Square-headed mullioned limestone windows to central part, with pointed double lights having timber sash windows, having continuous label-mouldings. Pointed timber sliding sash windows to front of tower, square-headed doorways with balconies to south and loops elsewhere. Square-headed one-over-one pane timber sash windows to front of tower house, with dressed stone surrounds and brick relieving arches, and loop windows. Remains of machicolation to east face of tower house. Segmental-arch openings under terrace. Square-headed main doorway, approached by flight of limestone steps, with decorative timber panelled door with decorative overlight and label-moulding. Courtyard of single-storey and lofted rubble limestone outbuildings to south of house, with pitched slate roofs, dressed limestone arches to openings and having slightly advanced dressed limestone pointed segmental carriage archway with bellcote above, in rubble limestone boundary walls. Dressed stone entry gate piers with cast-iron railings.
This official record and map point do not grant access. Most recorded buildings are privately owned; view them only from public ground unless the owner allows entry.