Add your own picture and explain the route, parking, gates, paths or landmarks that help people find it.
Earn 5 points after the picture is checked and accepted.
Add your photo and local directionsShare what you foundWhat is recorded here
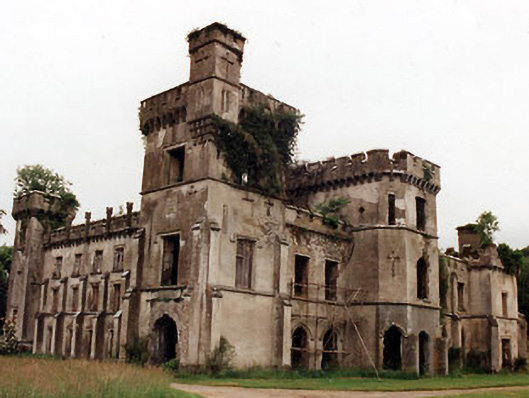
Detached castellated house, largely rebuilding c.1800 of earlier Georgian house, whole destroyed by fire 1922 and one tower restored. L-shaped house with courtyard to rear formerd by outbuildings. Front, east entrance block comprises three-storey square-plan projecting end towers, that to southeast having cap-house to roof and central three-storey projecting polygonal tower built c.1840, flanking two-bay recessed parts. South block is five-bay three-storey with square-plan tower to west end. Mainly roofless. Rendered walls throughout having buttresses to towers and between bays of south block and crenellations supported on corbels throughout, with string courses to recessed bays and to towers of front block. Square-headed openings throughout except for ground floor of front block which are pointed and have hood-mouldings. Croix pommées to towers. Coat of arms with motto in irish to one tower. Dressed limestone entrance gate piers with shell-shaped capstones and recent steel gates and railings with rubble plinths.
This official record and map point do not grant access. Most recorded buildings are privately owned; view them only from public ground unless the owner allows entry.