Add your own picture and explain the route, parking, gates, paths or landmarks that help people find it.
Earn 5 points after the picture is checked and accepted.
Add your photo and local directionsShare what you foundWhat is recorded here
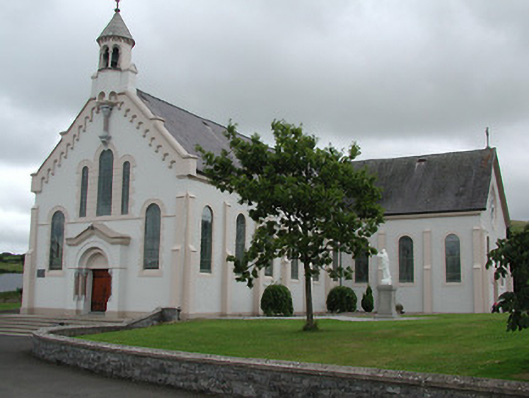
Freestanding T-plan gable-fronted Catholic church, built 1926, with six-bay nave, three bay transepts, rectangular-plan apse and having sacristy to east. Pitched slate roof with decorative banding, having rendered eaves course and decorative detailing to upper gable front with bellcote. Roughcast rendered walls, smooth to front and plinths, with rendered buttresses to corners and between bays of elevations and having string course to gable front. Round-headed window openings with render block-and-start surrounds with stained glass. Main doorway in order arch opening with marble engaged columns and gabled top having triple-light window above and flanked by windows. Rose windows to transept gables. Timber battened doors with decorative strap hinges. Rendered octagonal-plan bellcote with arcaded openwork front and rear faces, partly supported on marble column resting on decorative corbel in turn forming keystone of triple-light window below, and having conical roof with dentils and topped by cross finial.
This official record and map point do not grant access. Most recorded buildings are privately owned; view them only from public ground unless the owner allows entry.