Add your own picture and explain the route, parking, gates, paths or landmarks that help people find it.
Earn 5 points after the picture is checked and accepted.
Add your photo and local directionsShare what you foundWhat is recorded here
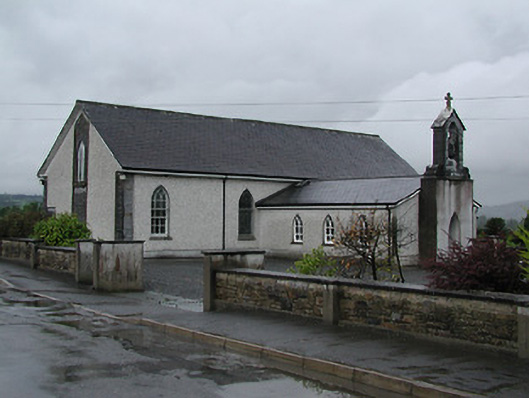
Freestanding T-plan Catholic church, built c.1840, and containing elements of eartlier church of 1806, with two-bay nave and transepts and later lower sacristy to east with relocated bellcote, and porch to west. Pitched artificial slate roof. Pebbledashed walls, with rubble limestone exposed around window openings and at quoins, with date plaques set into south gable. Pointed-arch window openings with dressed limestone voussoirs, traceried timber sliding sash six-over-six pane windows and having stained glass to each side of east, altar, end. Fixed windows with Y-tracery to transept gables. Pointed-arch former door opening in east gable now containing recessed window. Dressed limestone bellcote with cross finial. Four-centred-arch doorways to porch and to west walls of transepts, with replacement glazed timber doors. Redecorated and remodelled interior has tabernacle in recess flanked by paired pilasters supporting entablature and open-bed pediment.
This official record and map point do not grant access. Most recorded buildings are privately owned; view them only from public ground unless the owner allows entry.