Add your own picture and explain the route, parking, gates, paths or landmarks that help people find it.
Earn 5 points after the picture is checked and accepted.
Add your photo and local directionsShare what you foundWhat is recorded here
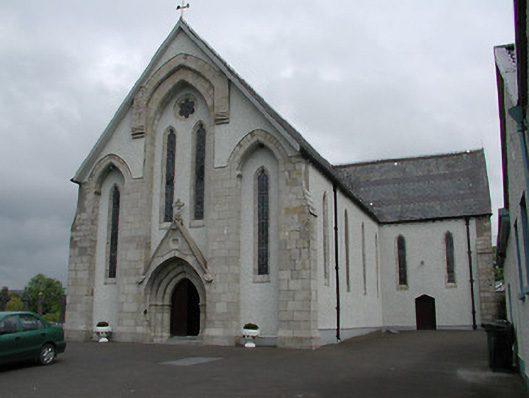
Freestanding gable-fronted cruciform-plan Catholic church, built c.1875, with four-bay nave, two-bay transepts and chancel and with lean-to sacristy to northeast. Pitched slate roof with decorative scalloped banding, cast-iron ridge-cresting and finials, cast-iron rainwater gutters supported on stone corbels and decorative cast-iron rainwater hoppers. Roughcast rendered walls with stepped cut limestone buttresses to corners. Chamfered cut limestone lancet windows, pointed-arch to west walls of transepts, trefoil-headed elsewhere, and set into pointed arch recesses between buttresses in gable-front, with stained glass to altar and centre of entrance gables, coloured elsewhere. Quatrefoil light over paired lancets in gables. Timber battened double-leaf door set in pointed order arch with tympanum with hood-moulding, quatrefoil detail and cross finial. Triangular-headed doorways to transepts. Interior has collared timber trusses with arched braces and struts and timber boarded ceiling, pointed arches to transepts, and sculpted marble reredos with crocketed pinnacles. Detached concrete bell tower with cast-iron bell. Graveyard and prayer garden to north.
This official record and map point do not grant access. Most recorded buildings are privately owned; view them only from public ground unless the owner allows entry.