Add your own picture and explain the route, parking, gates, paths or landmarks that help people find it.
Earn 5 points after the picture is checked and accepted.
Add your photo and local directionsShare what you foundWhat is recorded here
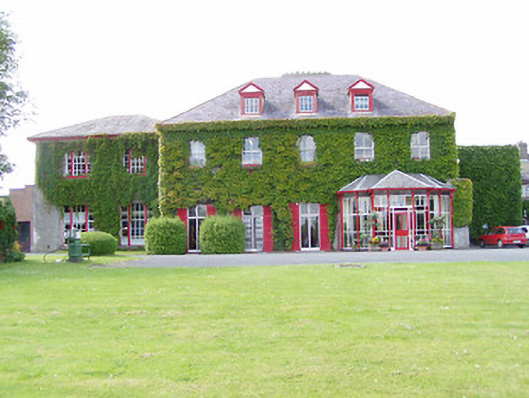
Detached five-bay two-storey house with dormer attic, built c.1830, with recessed two-bay two-storey wing to southwest, glazed cast-iron porch addition of c.1870 to southeast and having range of converted outbuildings to northeast. Now also in use as agricultural centre. Hipped slate roofs with rendered chimneystacks and with pedimented gabled dormers to main block. Roughcast rendered walls. Square-heading two-over-two pane timber sliding sash windows, three-over-three to dormers. Tripartite to later block, with nine-over-six pane to ground and six-over-six to first floor. Elongated and with casement frames to ground floor of main block, and having stone sills to upper floors of main and all of later block. Polygonal porch comprises cast-iron colonettes with brackets supporting eaves and framing glazed panels, coloured around doorway and with decorative grill above. Replacement glazed timber door. Flight of limestone steps to garden flanked by decorative urns. Extensive rubble limestone outbuildings to west, one with central segmental carriage arch with pitching door above under gablet. Three-bay single-storey gate lodge, built c.1850, to east, with one-over-one pane timber slising sash windows.
This official record and map point do not grant access. Most recorded buildings are privately owned; view them only from public ground unless the owner allows entry.