Add your own picture and explain the route, parking, gates, paths or landmarks that help people find it.
Earn 5 points after the picture is checked and accepted.
Add your photo and local directionsShare what you foundWhat is recorded here
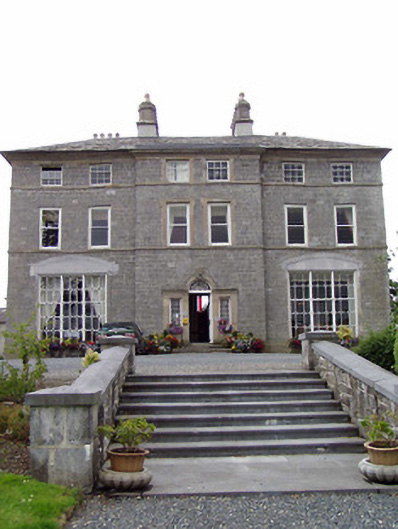
Detached six-bay three-storey country house over basement, built c.1740 but possibly incorporating earlier fabric, with two-bay central breakfront and three-bay side elevations. Now also in use as guest house and restaurant. Hipped slate roof having rendered chimneystacks. Coursed dressed limestone masonry with ashlar sandstone dressings to breakfront openings, moulded sandstone cornice, sandstone string courses to front elevation between floors and render plat-band to other elevations. Square-headed openings with timber sliding sash windows, one-over-one pane to first floor and three-over-six to second, with six-over-six pane to rear and gables, all with limestone sills. Ground floor openings enlarged in nineteenth century to give high tripartite traceried windows. Large round-headed opening in rear with elaborate stained-glass window with teardrop over-light. Carved sandstone Venetian doorway to front, having timber panelled door with stained-glass spoked fanlight and sidelights and with steps to door. Two-bay single-storey wing, containing chapel to southeast, having hipped slate roof, rendered walls and lancet and round-headed stained-glass windows. Flight of stone steps leads from garden level to house. Outbuildings to site. Pair of three-bay single-storey gate lodges having hipped slate roofs, uncoursed random stone walls and square-headed openings with limestone sills. Quadrant entrance-way with cast-iron piers, cast-iron railings set on limestone plinths and flanked by square ashlar stone piers and walls.
This official record and map point do not grant access. Most recorded buildings are privately owned; view them only from public ground unless the owner allows entry.