Add your own picture and explain the route, parking, gates, paths or landmarks that help people find it.
Earn 5 points after the picture is checked and accepted.
Add your photo and local directionsShare what you foundWhat is recorded here
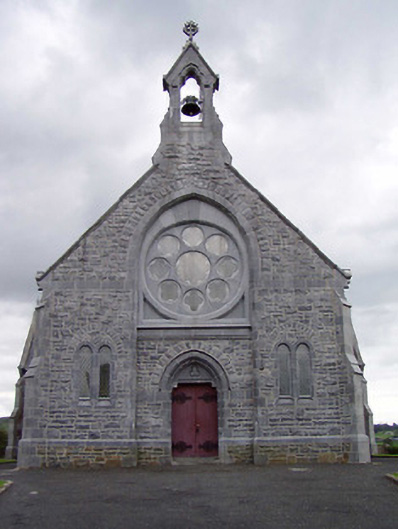
Freestanding cruciform-plan gable-fronted Catholic church, built 1877, with four-bay nave, double transepts with shallow limestone porches to north sides, lower canted apse to south and recent flat-roofed sacristy to southeast corner. Pitched slate roofs with ashlar limestone bellcote, ornate cast-iron ridge cresting and wrought-iron cross finials. Roughly-dressed snecked limestone gable front having cut limestone dressings, quoins, plat-bands and rough block-and-start window surrounds. Roughly-dressed sandstone walls elsewhere, having diagonal cut limestone stepped buttresses, diagonal to gable front and transepts. Double lancet windows with round openings above, with roughly-dressed limestone voussoirs, rose window to gable-front with quatrefoil windows around central multi-foil window, all within pointed arch panel, having stained glass. Pointed-arch main opening with timber battened double-leaf door with ornate strap hinges, and with trefoil motif in carved tympanum. Elaborately-carved pointed-arch doorway to east transept with hood-moulding, stone cross finial and timber battened double-leaf door. Sculpted reredos to interior. Cast-iron gates, piers and railings with rendered boundary wall to site.
This official record and map point do not grant access. Most recorded buildings are privately owned; view them only from public ground unless the owner allows entry.