Add your own picture and explain the route, parking, gates, paths or landmarks that help people find it.
Earn 5 points after the picture is checked and accepted.
Add your photo and local directionsShare what you foundWhat is recorded here
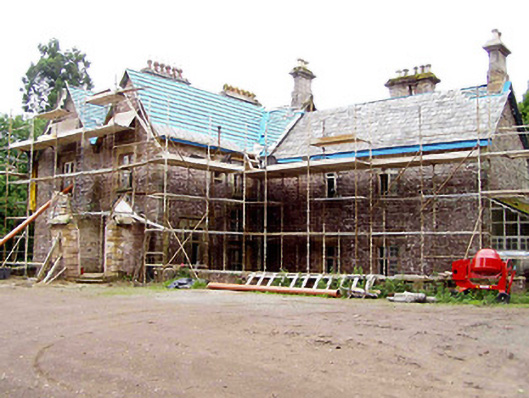
Detached T-plan two-storey Gothic Revival hunting lodge over basement, dated 1834, comprising two-pile four-bay main east-west block and slightly-lower three-bay block to south. Advanced central bays to east side of south block and north side of main block, with canted bay window in north elevation to ground and basement, polygonal porch to northwest, and glazed timber lean-to conservatories to south and east elevations. Currently being renovated. Pitched slate roofs with carved timber bargeboards and dressed and cut limestone chimneystacks. Exposed roughly-dressed sandstone walls, rendered to north elevation, having dressed sandstone quoins. Date stone to west elevation. Camber-arch openings with timber two and three-light mullioned windows, having cut sandstone voussoirs, block-and-start surrounds and label-mouldings. Porch has chanelled ashlar quoins, Tudor-arch doorway with carved trefoil motif above, pointed windows, glazed timber panelled door and remains of second doorway. East conservatory has lead roof, gabled over doorway with carved timber bargeboards and finial, glazed sides on concrete plinth and accessed by flight of steps. Older north conservatory has double round-headed windows separated by mullions on rubble sandstone plinths, with glazing over and having timber double-leaf panelled door with gablet above with spoked overlight and carved bargeboards with timber finial. Ashlar sandstone steps to west leading to basement which has sandstone flag floor to barrel-vaulted store rooms.
This official record and map point do not grant access. Most recorded buildings are privately owned; view them only from public ground unless the owner allows entry.