Add your own picture and explain the route, parking, gates, paths or landmarks that help people find it.
Earn 5 points after the picture is checked and accepted.
Add your photo and local directionsShare what you foundWhat is recorded here
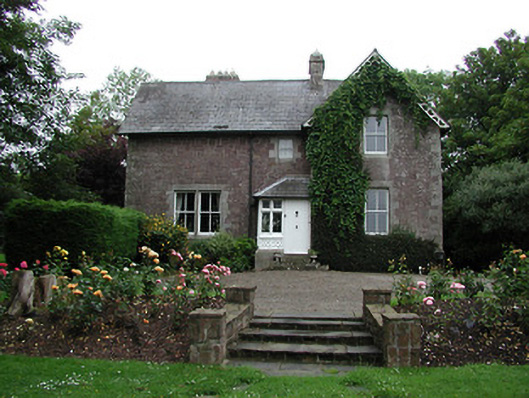
Detached single-storey glebe house with dormer floor, built c.1880. Now in use as private house. Comprises three-bay single and two-storey front block with advanced gabled end bay, shorter two-storey middle block with gable-fronted projecting block at right angles. Hipped porch built into angle of front elevation. Pitched and hipped slate roofs with brick eaves course and decorative timber bargeboards. Snecked broken-coursed dressed sandstone to front elevation and exposed rubble sandstone to rear, with dressed limestone quoins. Square-headed openings with cut limestone block-and-start surrounds, two-over-two pane timber sliding sash windows and limestone sills. Timber-framed entry porch on cut limestone plinth with scalloped shingle cladding, mullioned timber windows and limestone steps. Stone gate piers to courtyard with plinths and capstones, and stone entrance gate piers with cast-iron gates. Detached four-bay two-storey stable block, now part-house, part-stable, to rear of house, with integral segmental brick arch. Hipped slate roof. Rubble limestone walls with brick jambs and arches to some windows and doors. Replacement timber windows and timber and glazed door with paned over-light. Carriage arch now glazed.
This official record and map point do not grant access. Most recorded buildings are privately owned; view them only from public ground unless the owner allows entry.