Add your own picture and explain the route, parking, gates, paths or landmarks that help people find it.
Earn 5 points after the picture is checked and accepted.
Add your photo and local directionsShare what you foundWhat is recorded here
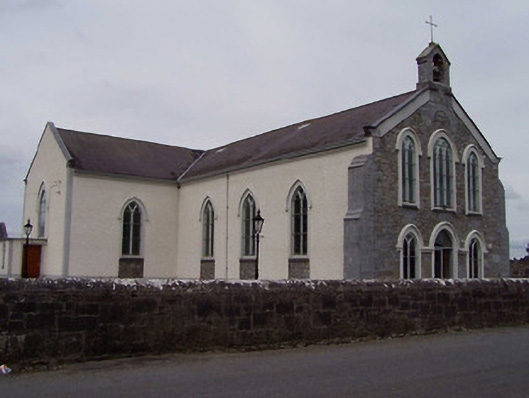
Freestanding gable-fronted Catholic church, built 1832, having three-bay entrance façade, three-bay side elevations to nave, single-bay transepts and canted apse with sacristy to west. Pitched slate roofs having ashlar limestone bellcote with cross finial to front gable and having rendered chimneystack to sacristy. Roughly-dressed limestone walls to front gable with cut stone buttresses, roughcast rendered elsewhere except under windows where rubble limestone is exposed, having roughly-dressed limestone details. Pointed-arch window openings with Y-tracery,ashlar limestone sills, hood-mouldings and stained-glass windows. Lancet windows flanking altar and elaborate tracery to windows in apse, transept gables and upper front gable. Sacristy has four-centred-arch windows with label-mouldings. Pointed-arch ashlar limestone main door opening with hood-moulding, continuous with flanking former doorways now windows, with stone date plaque above. Marble column to two-arch arcades of transepts. Rubble limestone boundary walls with cut limestone gate piers and cast-iron gates.
This official record and map point do not grant access. Most recorded buildings are privately owned; view them only from public ground unless the owner allows entry.