Add your own picture and explain the route, parking, gates, paths or landmarks that help people find it.
Earn 5 points after the picture is checked and accepted.
Add your photo and local directionsShare what you foundWhat is recorded here
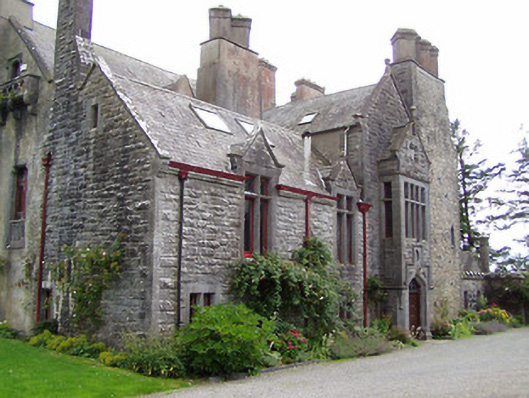
Detached rectangular-plan multi-period country house. Comprises early seventeenth-century towerhouse to south corner with single-bay gable and two-bay side elevation and late seventeenth/early eighteenth-century L-plan six-bay two-storey with dormer attic block with central full-height projecting entrance bay with date plaque, built onto northeast wall of towerhouse. Whole remodelled and Tudor Revival block added to north corner in 1865, with full-height projecting entrance bay and with courtyard filling southwest corner of plan. Pitched slate roofs with cast-iron rainwater goods, rendered chimneystacks, some multiple-offset to second phase. Gabled dormer windows and moulded limestone course to façade of second phase. Carved finials, eaves course and details to 1865 block. Ruled-and-lined rendered walls to towerhouse and second phase, exposed rubble limestone to latter's return gable, and rusticated limestone to 1865 block, courtyard and machicolation and battlements of towerhouse. Carved limestone date plaque to second phase façade. Square-headed window openings, mullioned to outer elevations, with hood-mouldings to towerhouse. Rendered block-and-start surrounds to early blocks and chamfered surrounds to 1865 block, with various early openings to gables of second phase and with carved balconies to end gables of towerhouse and second phase. Carved limestone Gibbsian door surround with pediment to second phase with replacement timber door. Four-centred-arch carved limestone doorcase to 1865 block, with replacement timber door and stained-glass overlight. Courtyard to north of house with multiple-bay single and two-storey outbuildings, with snecked limestone walls and accessed through gatehouse comprising segmental-arch carriageway with possible former chapel to first floor. Cast-iron vehicular and pedestrian entrance gates with carved limestone piers to road entrance.
This official record and map point do not grant access. Most recorded buildings are privately owned; view them only from public ground unless the owner allows entry.