Add your own picture and explain the route, parking, gates, paths or landmarks that help people find it.
Earn 5 points after the picture is checked and accepted.
Add your photo and local directionsShare what you foundWhat is recorded here
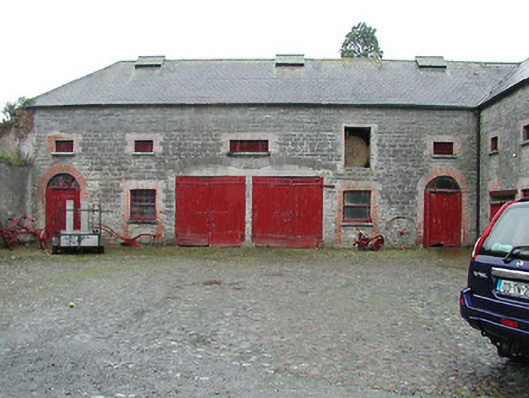
Outbuildings set around two yards, built c.1830. South yard has walls to east and south and L-plan building to other sides comprising six-bay two-storey former carriage house and hayloft to west and six-bay two-storey former carriage house with integral carriage arch to north. North yard has L-plan building comprising two-storey three-bay former stables and hayloft with bellcote to west, multiple-bay single-storey outbuildings to east, new outbuildings to north, and north elevation of south yard to south side. Remains of walled garden to north. Outbuildings have pitched and hipped slate roofs with slated ventilation openings and brick battened doors and brick surrounds. Round-headed door openings to south yard with paned fanlights and brick surrounds, and elliptical-arch carriage opening with dressed limestone voussoirs. Stables to south yard have cut limestone bellcote with pediment and string courses, and brick mangers to interior. Remains of walled garden to north, with brick-faced north wall.
This official record and map point do not grant access. Most recorded buildings are privately owned; view them only from public ground unless the owner allows entry.