Add your own picture and explain the route, parking, gates, paths or landmarks that help people find it.
Earn 5 points after the picture is checked and accepted.
Add your photo and local directionsShare what you foundWhat is recorded here
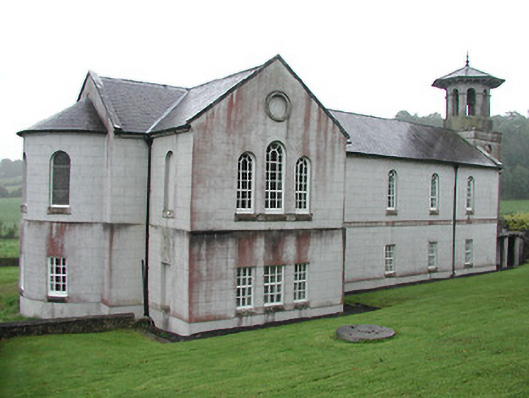
Freestanding two-storey watermill, converted 1829 to provide Church of Ireland church to first floor and school to ground, and further altered and tower built 1842. Latin cross plan with four-bay main elevations, single-bay transepts with three-bay gables, apse and polygonal projection to north end and square four-stage entrance tower to south end. Pitched artificial slate roofs and with octagonal-plan arcaded belfry to tower with octagonal pyramidal roof with supporting brackets and with finial. Lined-and-ruled rendered walls with render string courses and with roundels to tower, one with clock. Round-arch timber windows to upper floor and square-headed replacement timber windows to lower. Round-headed upper entrance doorway with timber panelled double-leaf door reached by flight of limestone steps and with plaque of 1842 explaining history of building. Round-headed doorway with spoked fanlight and square-headed doorway with paned over-light in east wall and round-headed doorway in north elevation, all with replacement timber doors and serving lower floor. Sandstone boundary walls with cast-iron gates.
This official record and map point do not grant access. Most recorded buildings are privately owned; view them only from public ground unless the owner allows entry.