Add your own picture and explain the route, parking, gates, paths or landmarks that help people find it.
Earn 5 points after the picture is checked and accepted.
Add your photo and local directionsShare what you foundWhat is recorded here
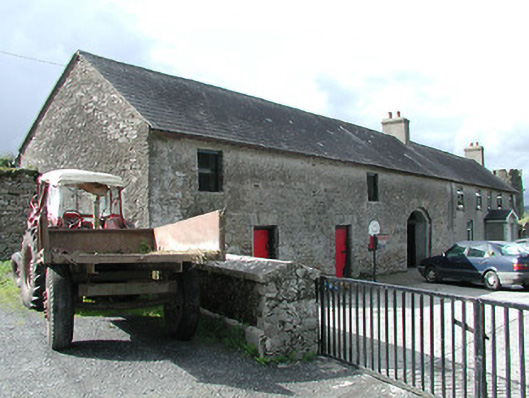
Former outbuildings of Rockforest House, built c.1780, including house with attached former coach house, folly tower, stables and outbuildings. Multiple-bay two-storey coach house with round-headed carriage arch and square-headed doorways, all with roughly-dressed voussoirs with five-bay two-storey house with replacement uPVC windows, the whole under pitched slate roof with rendered chimneystacks. Single-storey four-bay outbuilding to north of road, with pitched corrugated-iron roof and rubble walls. Four-stage round-plan folly tower straddling stone boundary wall has rubble walls with slit windows and crenellations. Detached multiple-bay single and two-storey stables at northwest end of yard, with pitching door and with carriage opening with mono-pitch porch, now disused. Pitched slate roof with stone chimneystack, rubble walls and square-headed openings with louvres to windows and battened doors. Single-storey outbuildings to south of road with mono-pitch corrugated-iron roofs and rubble walls.
This official record and map point do not grant access. Most recorded buildings are privately owned; view them only from public ground unless the owner allows entry.