Add your own picture and explain the route, parking, gates, paths or landmarks that help people find it.
Earn 5 points after the picture is checked and accepted.
Add your photo and local directionsShare what you foundWhat is recorded here
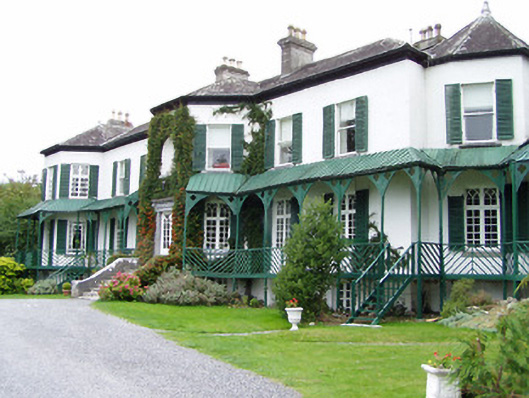
Detached multiple-bay two-storey country house over basement, built c.1800, with three-bay three-storey return to rear. Remodelled c.1830. Now also in use as guest house. Projecting polygonal western and entrance bays to front façade, with timber verandah to ground floor with carved spandrels to top of timber post supports. Hipped slate roofs having rendered and cut limestone chimneystacks. Lined-and-ruled rendered walls to front, roughcast elsewhere. Square-headed openings, having one-over-one pane timber sliding sash windows to first floor and return, traceried timber casements to ground floor at front and timber latticed windows to western polygonal bay, all with limestone sills and external shutter additions. Timber panel and latticed double-leaf entrance door set in square-headed opening having limestone surround with carved consoles and cornice and with niche to first floor. Flight of ashlar limestone steps leading to entrance. Range of outbuildings set around a central courtyard, with water pump in the centre. Single and-two-storey outbuildings with pitched slate roofs, roughcast render walls and integral carriage arches and with limestone arched gateway .
This official record and map point do not grant access. Most recorded buildings are privately owned; view them only from public ground unless the owner allows entry.