Add your own picture and explain the route, parking, gates, paths or landmarks that help people find it.
Earn 5 points after the picture is checked and accepted.
Add your photo and local directionsShare what you foundWhat is recorded here
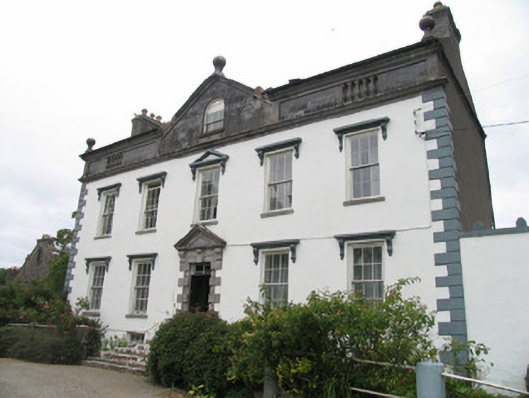
Detached T-plan five-bay two-storey house with basement, built 1720, having dormer attic and three-bay three-storey with attic return, and single and two-storey additions. Pitched slate main roof and mono-pitch additions, having cut-stone chimneystacks. Ornamented limestone ashlar pediment with marigold paterae and incised date and initials of builder. Partly balustraded parapet having cut-stone cornices and ball finials. Front façade rendered in nineteenth century with quoins and hood-moulding to windows added. Remainder of walls have lime render. Six-over-six pane timber sliding sash windows with limestone sills, having three-over-three pane round-headed window to pediment, some four-over-eight timber sash windows to return, small-pane casements to gables and to lower floors of return and additions, with some pivoted round windows and some replacement uPVC windows also to return. Cut-stone Gibbsian door surround to front entrance with limestone steps over basement, timber panelled door and margined overlight. Partly rendered limestone wall attached to north gable of house, screening farmyard and has castellations, turret, decorative gable to outbuilding and pointed doorway. Farmyard has single and two-storey stone outbuildings, one having slate roof, and rear screen wall with castellated round-arch gateway. Ruined gate lodge located to main road southwest of house.
This official record and map point do not grant access. Most recorded buildings are privately owned; view them only from public ground unless the owner allows entry.