Add your own picture and explain the route, parking, gates, paths or landmarks that help people find it.
Earn 5 points after the picture is checked and accepted.
Add your photo and local directionsShare what you foundWhat is recorded here
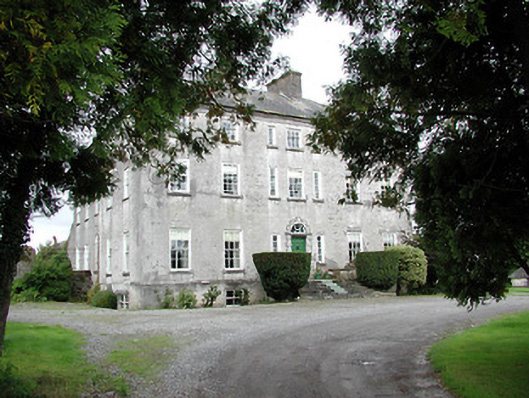
Detached five-bay three-storey over basement house, built c.1775, with three-bay three-storey over basement return. Hipped slate roof with ashlar chimneystacks. Rendered walls with cut-stone plinth and moulded cornice. Timber sliding sash windows, six-over-six pane to ground and first floors, three-over-six pane to second floor, two-over-two pane to basement and with some replacement uPVC to return, all with limestone sills. Centre bay has doorway and square-headed windows flanked by side lights. Round-headed carved limestone block-and-start doorcase with keystone, fanlight and timber door with raised panels, with wide flight of limestone steps over basement. Significant interior elements retained. Two-storey rendered outbuildings to west and northwest having slate and corrugated-iron roofs and incorporating carriage arches. Single-storey outbuilding to north having pyramidal slate roof with timber finial. Three-bay single-storey gate lodge with hipped slate roof and rendered walls to south added in second half of nineteenth century. Cut-stone gate piers with balls and wrought-iron gates and railings to quadrant gateway.
This official record and map point do not grant access. Most recorded buildings are privately owned; view them only from public ground unless the owner allows entry.