Add your own picture and explain the route, parking, gates, paths or landmarks that help people find it.
Earn 5 points after the picture is checked and accepted.
Add your photo and local directionsShare what you foundWhat is recorded here
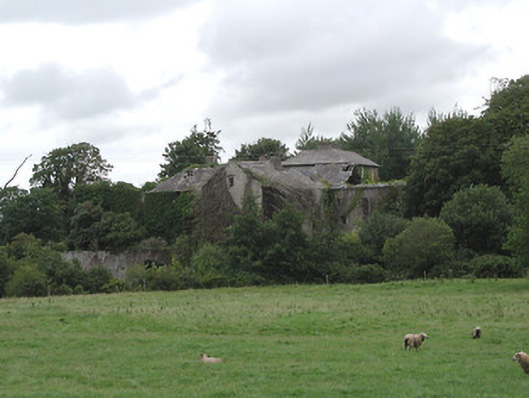
Detached watermill and former distillery complex on Ballyfinboy River, built c.1820 and substantially added to c.1850. Comprises L-plan six-bay four-storey with attic block at south with three-bay six-storey return to north, three-bay six-storey block attached to latter and having east wall of former single-storey buildings along west side, outside filled-in millrace. Remains of extensive further buildings to north and of large yard to east and northeast. Slate roofs throughout with stone eaves course, pitched to south and west gables and hipped to north end of return and roofless elsewhere. Rendered rubble limestone walls, with evidence of multi-period construction, especially at north end of main block. Square-headed window openings, some with surviving timber frames, including small-pane casements. Windows to north end of main building have dressed stone voussoirs. Yard to southwest corner entered through segmental archway with cut-stone voussoirs. Elliptical-arch entrance to north, square-headed pedestrian entrances elsewhere. Wide segmental-arch opening in west end of south wall of main block with large cast-iron water-wheel with timber paddles. Wide elliptical-arch opening in south yard wall over millrace. Two arched openings at northwest corner of complex over millrace(s). Multiple-bay two-storey house to east with pitched slate roof and having stone eaves course and rendered brick chimneystacks, rendered walls and square-headed windows with two-over-two pane timber sliding sash windows and having evidence of roof lines of formerly attached buildings to rear, west, wall.
This official record and map point do not grant access. Most recorded buildings are privately owned; view them only from public ground unless the owner allows entry.