Add your own picture and explain the route, parking, gates, paths or landmarks that help people find it.
Earn 5 points after the picture is checked and accepted.
Add your photo and local directionsShare what you foundWhat is recorded here
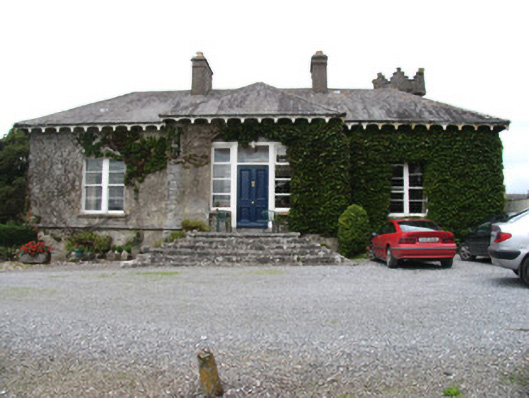
Detached three-bay single-storey over basement house, built 1810, having projecting hipped central entrance bay with round eaves-high turrets to corners with slit windows. Square turrets to northeast and northwest corners of rear, with castellations to higher northeast turret. Originally two-storey over basement building with castellated battlements and turret to each corner, and re-modelled c.1870. Hipped slate roof with bracketed eaves and carved eaves board to front and northeast turret, having two rendered chimneystacks and cast-iron rainwater goods. Lime render to coursed squared rubble limestone walls with brick dressings under render to openings and cut-stone string course at basement level. Double horizontal two-over-two pane timber sliding sash windows to front elevation and various timber sash and replacements to rear, all with limestone sills. Turrets have round-headed timber sliding sash and blocked windows. Timber panelled door with sidelights and overlight in segmental-headed opening approached by flight of limestone steps. Original inner glazed doors and screen retained. Retaining interior features. Extensive complex of outbuildings, built c.1810, comprising rubble limestone single and two-storey buildings, many retaining slate to pitched roofs and with brick and cut-stone dressings to openings. Main building is two-storey structure which housed dairy, laundry and grain store, and has milking parlour adjoining to south. Other structures include cow byres, barn, carriage house, machinery store and large walled orchard.
This official record and map point do not grant access. Most recorded buildings are privately owned; view them only from public ground unless the owner allows entry.