Add your own picture and explain the route, parking, gates, paths or landmarks that help people find it.
Earn 5 points after the picture is checked and accepted.
Add your photo and local directionsShare what you foundWhat is recorded here
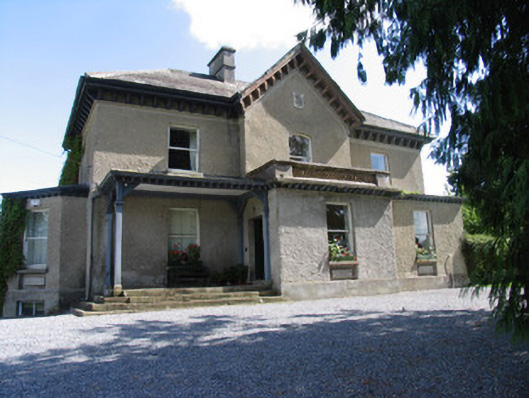
Detached three-bay two-storey over basement house, built 1875, with slightly lower two-storey over basement return. Gabled breakfront to central bay. Ground floor advanced at west end, matched by verandah with cut limestone steps and supported by carved timber posts and brackets to eastern bay and with advanced flat-roof central porch bay with cut stone balcony over with decorative cast-iron work, all with continuous brackets to eaves. House incorporates fabric of earlier house. Single-storey over basement canted bay to north gable. Hipped slate roof with overhanging eaves on carved timber brackets, with rendered chimneystacks. Cast-iron rainwater goods. Roughcast rendered walls with rendered plinth. Heraldic date plaque over porch depicting pelican feeding blood to her young. Mainly one-over-one pane timber sliding sash windows throughout, two-over-two pane to basement, with panels under ground floor and with segmental-headed margined sash window lighting stair to rear elevation. Timber panelled front door accessed under verandah and recessed doorway accessed by steps to rear. Two-storey and lofted single-storey outbuildings to rear with roughly coursed rubble walls and hipped slate roofs, with brick surrounds to openings, stone sills and timber battened doors and brick chimneys. Quadrant gateway with rendered piers and cast-iron gates.
This official record and map point do not grant access. Most recorded buildings are privately owned; view them only from public ground unless the owner allows entry.