Add your own picture and explain the route, parking, gates, paths or landmarks that help people find it.
Earn 5 points after the picture is checked and accepted.
Add your photo and local directionsShare what you foundWhat is recorded here
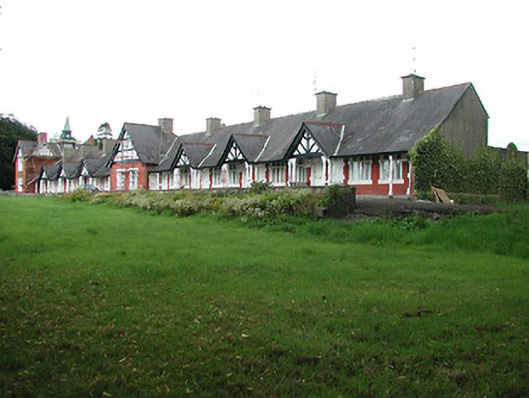
Terrace of eighteen two-bay single and two-storey almshouses, built 1889, with open gable-fronted porches. Central pair of houses in higher two-bay gabled projection. Two-storey T-shaped former director's house and hall attached to north. Complex now in use as sheltered housing units. Pitched slate roofs having rendered chimneystacks. Spirelet with roundels to director's house. Timber bargeboards and timbered gables to porches, with carved timber supports. Enclosed carved timber porch to director's house. Red brick walls with brick plinth. Timber casement windows with raised render block-and-start surrounds, single and quadripartite to director's house and tripartite to almoners' houses. Tudor-arch openings with timber battened doors. Single-storey outhouse returns to rear of almshouses. Gate piers with alternating bands of brick and stone and with wrought-iron gates and cast-iron railings to site boundary.
This official record and map point do not grant access. Most recorded buildings are privately owned; view them only from public ground unless the owner allows entry.