Add your own picture and explain the route, parking, gates, paths or landmarks that help people find it.
Earn 5 points after the picture is checked and accepted.
Add your photo and local directionsShare what you foundWhat is recorded here
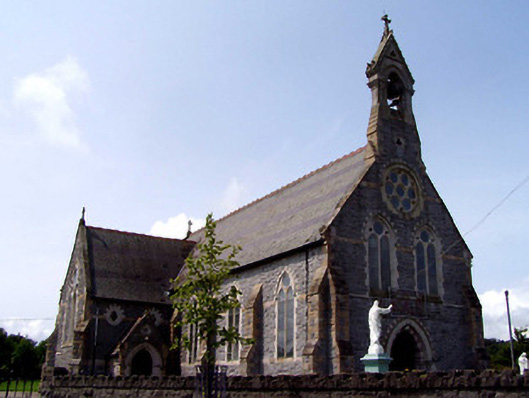
Freestanding cruciform gable-fronted Catholic church, built 1892, with three-bay side elevations to nave, single-bay chancel, half-octagonal plan apse and having transepts with porches, vestry to south-east and modern flat-roofed extension to southwest. Pitched main roofs with patterned slates, tile ridge crestings and having cast-iron finials to east and west porches and cross finials to gables. Half-octagonal roof to apse. Elaborate carved ashlar limestone bellcote with sandstone dressings over entrance gable. Sandstone chimneystack with limestone base to vestry. Snecked rock-faced limestone walls with buttresses and limestone string courses and sandstone banding and with ashlar sandstone quoins, dressings and copings. Double lancet windows to nave and to entrance and transept gables, with ashlar limestone dressings in pointed openings, with alternating hammer-dressed and ashlar limestone voussoirs and limestone hood-mouldings. Round windows to sides of transepts, rose window to entrance front, small trefoil windows to upper gables of front and transepts and square-headed mullioned windows to vestry. Stained-glass windows throughout. Pointed order arch entrance having engaged marble columns with foliate capitals and ashlar limestone jambs, moulded alternating limestone and sandstone voussoirs to inner opening and with outer arch of carved and moulded framed by alternating hammer-dressed limestone and sandstone voussoirs. Timber panelled double doors. Richly-decorated interior with gilded work to chancel and apse with marble reredos and marble columns to transepts. Rock-faced limestone boundary wall to site.
This official record and map point do not grant access. Most recorded buildings are privately owned; view them only from public ground unless the owner allows entry.