Add your own picture and explain the route, parking, gates, paths or landmarks that help people find it.
Earn 5 points after the picture is checked and accepted.
Add your photo and local directionsShare what you foundWhat is recorded here
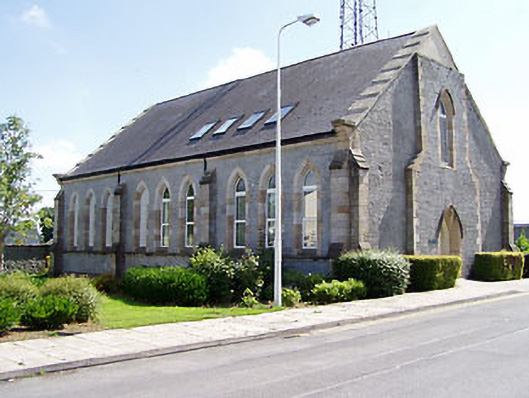
Freestanding gable-fronted former church, built c.1851-4, having nine-bay nave and stepped projecting entrance bay to centre of front (west) elevation. Pitched artificial slate roof with carved sandstone eaves course, cut-stone verges to gable ends having cut-stone kneeler stones at eaves level, and with recent rooflights. Formerly with cut-stone stepped bellcote over gable-front. Snecked squared rubble limestone walls with stepped sandstone buttresses to corners and to side walls (between every third bay) having feather cut-stone coping. Carved ashlar sandstone block-and-start surrounds to corners of entrance with ashlar sandstone feather coping to 'step'. Pointed-arch window openings having chamfered cut sandstone surrounds, chamfered ashlar sills and replacement windows. Pointed-arch doorway to entrance with staged chamfered cut sandstone surround (door not viewed); pointed-arch window opening above, having chamfered cut sandstone surround, chamfered ashlar sill, cut sandstone hood-moulding and replacement window. Located at southeast corner of Garda Síochána Training College/former Richmond Infantry Barracks, Templemore.
This official record and map point do not grant access. Most recorded buildings are privately owned; view them only from public ground unless the owner allows entry.